Built-In Desk Ideas: When a Custom Desk Beats Buying One
This post contains affiliate links. If you buy through them, I may earn a small commission — at no extra cost to you. I only recommend products I’d genuinely specify as an architect.
Built-in desk ideas usually arrive as a photo of a warm wood slab with no cables in sight. What the photo leaves out is the decision behind it.
That decision is how visible you want your workspace to be. Some desks should vanish after work, while others deserve to be the room’s most considered piece.
So the seven ideas below follow one direction. They start with a desk you can shut behind a door and end with a custom desk that becomes part of the room’s architecture.
Find your point on that line first. The dimensions, cables and storage follow from it.
To read more in the topic of working from home, check out my latest posts here.
Should You Build In a Desk or Buy One?
Why Architects Reach for Custom Built-Ins
Freestanding furniture always leaves leftovers, like the strip behind a desk that nobody can reach. A built-in is measured to the wall, so that space becomes part of the furniture.
I am planning one in my own studio right now. Along the longest wall, a custom sofa and the kitchen cabinets will run as one continuous piece of joinery.
There is no desk in it, yet the reasoning is the same. One piece built for one wall looks calmer than three that almost fit, as my studio apartment renovation keeps showing me.
When a Built-In Desk Makes Sense
- You can drill into the walls and plan to stay a few years.
- The room has a slope, an alcove or a recess no store-bought desk fits.
- You want the desk to disappear, or to anchor the room.
- You want to use a space at its best
When Buying a Desk Is the Better Call
If you rent, a freestanding desk keeps its value when you leave. By value, I understand its mobility – it fots to most spaces the same way. A sit-stand desk is also easier to buy than to build in, and my standing desk home office post shows how to make one look like furniture.
Renters can still borrow the look. Two low cabinets and one long top pushed tight to the wall read almost like a built-in, with no holes left behind.
7 Built-In Desk Ideas, From Invisible to Sculptural
Idea 1 disappears completely, and idea 7 is the first thing you notice when you walk in.
1. The Desk Behind Closed Doors
A reach-in closet turned into a workspace is the most invisible option. When the doors close, the office is gone.
The critical measurement is the door opening, since the top has to fit through it. Bifold doors, or sliding doors work best, and louvered fronts help with the missing airflow. Pocket doors are another option: the doors swing open, then slide back into the cabinet sides, so nothing sticks out into the room while you work.
A board on wall brackets makes this a simple DIY job.
2. The Desk Inside a Wardrobe Wall
Here the desk is a visible part of a cabinet. For example, two tall cabinets hold a desk top between them. Maybe you can close part of the desk as well. With the same fronts as your wardrobes, the desk reads as one opening in a storage wall.
An IKEA PAX frame is the usual base for this IKEA hack. Pick the fronts as you would for a bedroom, with my guide to choosing a wardrobe system.
3. The Drop-Front Desk
This is a wall cabinet whose front folds down into a work surface. Closed, it looks like any other cabinet, which makes it useful in a living room office combo.
It suits laptop work and short sessions. Maybe your monitor can be placed into the space behind the lift-down door. But the shallow surface can get tiring over a full workday.
Use a wall cabinet with a lift-down hinge for an easy hack.
4. The Built-In Study Nook
An alcove gets a top fixed into the walls on three sides, so it stays stiff even over a wider span. This is the classic desk built into the wall.
It fits beside a chimney breast or under a slope like those in my small attic bedroom ideas. We used the same logic at a smaller scale for a DIY wall niche beside our bed.
5. The Floating Slab
One long top sits on hidden wall brackets, with no legs underneath. It is the lightest-looking desk on this list, a single line on the wall.
It suits a narrow room where legs would crowd the floor. The board needs stiffening underneath, and the wall has to hold the brackets.
6. The Desk That Runs the Length of the Wall
This is a built in type in my mind, that is very visible, but still has many roles in the room.
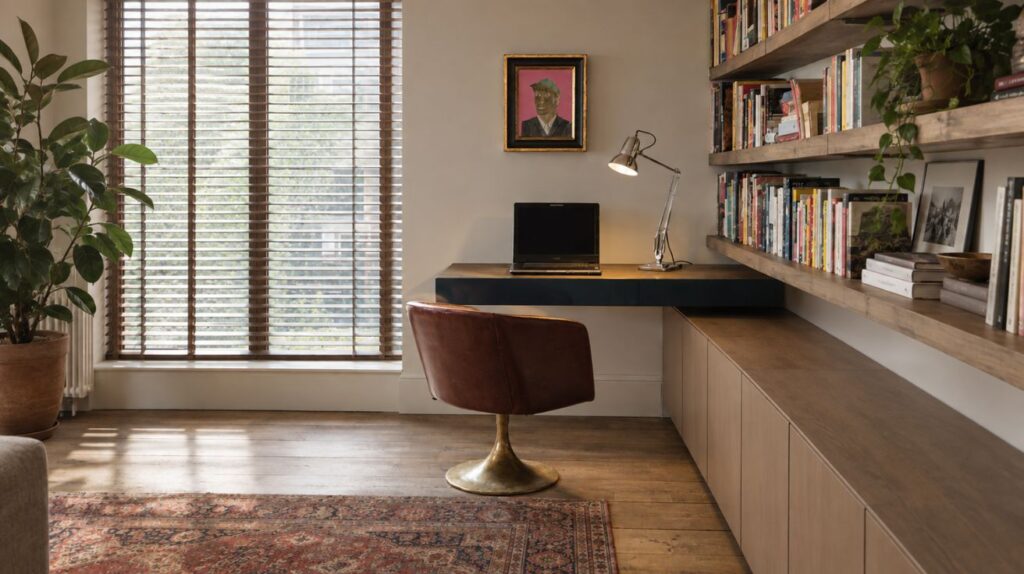
Picture one long desk top that starts at one corner of the room and ends at the other. The part where you sit is just one section of it, and the rest of the top becomes extra surface for books, a lamp or art.
This is where home office built-ins start to look like part of the room itself. Your eye follows one long, straight line across the wall, and a single clean line always looks calmer than several separate pieces of furniture.
For that line to work, the top has to stay the same from end to end. It should run at one height and one thickness the whole way, even where it meets a window sill.
The storage goes underneath the top, never above it. Closed cabinets sit below the desk in a few separate sections, so the wall above stays empty and quiet.
Books can live in one of these low cabinets behind glass doors, where you can still see them but they stay dust-free. Between the cabinets, leave open gaps so there is always room for your legs.
A desk like this cannot be bought in a store, because every part is made to measure for one wall. The cabinets, the supports hidden under the top that stop it from bending, and the edges cut to follow walls that are never perfectly straight all have to be planned together.
Over such a long length, the quality of the wood or other furniture material shows as well. That is why this is a job for a carpenter or a joiner.
7. The Custom Desk Fitted to One Exact Spot
The last step is a built-in that is meant to be seen. It is made for one place in the room, and it becomes part of that room’s character. And used 100% as a desk, all the time.
My own version ran under the staircase to the gallery level, in my room in my mother’s house. The top was about 2 m (6.5 ft) long and 65 cm (25.5 in) deep, cut from the cheapest white laminated board, 18 mm thick.
A few meters of roofing battens underneath stiffened the board. Three steel triangle brackets fixed to the wall carried the whole length.
It cost very little and became the most useful surface in the room. I could sew at one end while my computer stayed at the other.
Every tenant after me used it differently, and all of them loved it. A long desk that fits its spot exactly is rarely wasted space.
Another version is a writing desk fitted to the back of a sofa. It matches the sofa’s length, height and color, so the two read as one piece.
A desk like this is almost impossible to find ready-made, because the fit is the whole point. A few IKEA cabinets or legs with a custom-cut board on top can get you there without a carpenter.
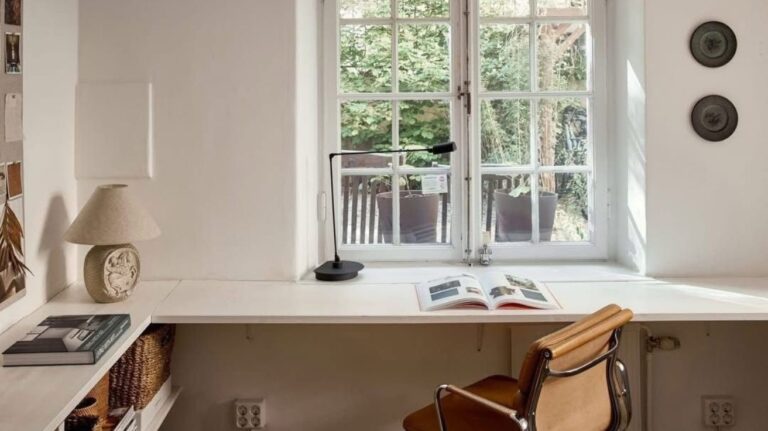
A window can set the fit too. When the desk top runs at the same height as the sill, the two read as one continuous surface, and the desk looks like it grew out of the wall.
Check your sill height against a comfortable desk height of 72–75 cm (28–29.5 in) first. If the two are only a few centimeters apart, a custom top can line up with the sill, or run into a deep window reveal.
Some version of this kind of desk stays in the room, because it belongs to this room. It stays when you move. The next room will need its own.
Which of These Built-In Desk Ideas Fits Your Room?
If the desk has to disappear, start at the top of the list. To anchor the room, start at the bottom.
| Idea | Visibility | Choose when | Trade-off |
|---|---|---|---|
| Closet desk | Hidden behind doors | You have a spare reach-in closet | Little airflow and daylight |
| Wardrobe wall desk | Reads as storage | You need lots of closed storage | Fixed to one wall layout |
| Drop-front desk | Hidden when shut | You work on a laptop a few hours a day | No room for a monitor |
| Study nook | Framed by walls | You have an alcove or slope | Needs a recess to exist |
| Floating slab | Light, a single line | You want a long surface on a tight budget | Wall must hold the brackets |
| Full-wall run | Reads as architecture | You are renovating the whole room | Highest labor on site |
| Fitted custom desk | A visible feature | You have a spot no ready-made desk fits, like under a stair or behind a sofa | Usually stays with the room when you move |
How Deep and How High Should a Built-In Desk Be?
The Core Dimensions
My work from home desk setup post explains each number in detail.
- Depth of 60 cm (24 in) minimum with a monitor, or around 50 cm (20 in) for a laptop-only closet desk.
- Height of 72–75 cm (28–29.5 in) for a seated desk.
- Knee zone at least 60 cm (24 in) wide, with no drawer in front of your legs.
- Chair clearance of 90–100 cm (35–39 in) behind the desk edge.
- Monitor distance of 50–100 cm (20–39 in) from your eyes.
Span and Support
A long top sags over time unless something stops it. My 2 m board had battens underneath and three brackets along its length, and it stayed straight for years.
The thinner and longer the board, the more supports it needs. Check what your wall is made of first, as you would for a floating nightstand.
Tip: Tape the desk outline on the wall and floor, then sit in front of it before you drill anything.
Where Should the Cables Go in a Built-In Desk?
All seven built-in desk ideas share one weak point. They hide almost everything except the cables, and cables are the first thing your eye finds.
Plan the Outlets Before the Cabinets
Decide where the power comes in before any board is cut. Then plan how each cable gets there without being seen. Run it along the underside of the top and down the back of a leg or a cabinet side, held in place with clips so nothing hangs loose.
Give the Cables One Route
Under my staircase desk, I stretched a cheap net along the bottom of the three brackets. Every cable went into it, and the proper cable box I planned never happened.
Any desk can follow the same principle. Gather the cables into one tray under the top, and bring one single line down to the outlet.
Visible Desks Need a Plan Too
The more visible the desk, the harder its cables are to hide. On a sofa-back desk, run the cable down on one of the legs, or the body of the sofa. Hiding the calble can be done by rugs for example. If you are renovating, best if you can plan an outlet on the floor, exactly where the desk meets the sofa.
Where Should the Storage Go?
The cleanest built-in desk has nothing above it. A clear wall gives your eye somewhere to rest while you think.
Keep Closed Storage Below Desk Height
Low cabinets or drawers hold most of what a desk needs. Keep them to the sides, so your legs stay free.
Or Build It Into a Tall Cabinet
The other invisible option is vertical. A full-height cabinet beside the desk hides files and a printer behind one door, for the same reason hidden storage works best in a living room.
If You Really Need Space Above the Desk
Keep it as slim as you can, like a single narrow ledge for a lamp.
I learned this at the same under-stair desk. It had two long shelves above it, and they were messy for me and for every tenant who came after.
Shelves are hard to keep clean and harder to keep organized, so today I would leave them out. My architectural principles for small-space furniture follow the same idea.
Key takeaway: Put storage below the desk or beside it, and keep the wall above it clear.
Final Thoughts
Start with visibility. Once you know whether the desk should vanish or be seen, these built-in desk ideas narrow to one or two.
Then fix the numbers, and plan the cables and storage before anything is cut. A single cable route and a clear wall above make a small workspace feel calm.
This post closes my home office series. If you are starting from zero, begin with the work from home setup guide, and subscribe to the newsletter for the next series.
Frequently Asked Questions About Built-In Desk Ideas
How much does a built-in desk cost?
A floating board on brackets or an IKEA hack is the cheapest route. A carpenter-built wall costs several times more.
Can you have a built-in desk in a rental?
Only with your landlord’s permission, since it is fixed to the walls or wardrobe. Low cabinets with one long top give a similar look without drilling.
How deep should a built-in desk be?
Plan 60 cm (24 in) as a minimum if you use a monitor. A laptop-only desk in a closet can work at around 50 cm (20 in).
Is a closet deep enough for a desk?
Many reach-in closets are deep enough for a laptop desk. Measure the door opening as well as the inside.
Can you use IKEA cabinets for a built-in desk?
Yes, wardrobe frames or low cabinets make a solid base. Fix the top to the cabinets and the wall so the run acts as one piece.
How do you stop a long desk top from sagging?
Add stiffening battens underneath and support it at regular points. Thinner boards need closer supports.
How do you hide cables in a built-in desk?
Plan the outlet first, then collect every cable into one tray or net under the top.
Can a built-in desk be a standing desk?
A fixed built-in stays at one height. If you want to sit and stand, choose a freestanding sit-stand desk.