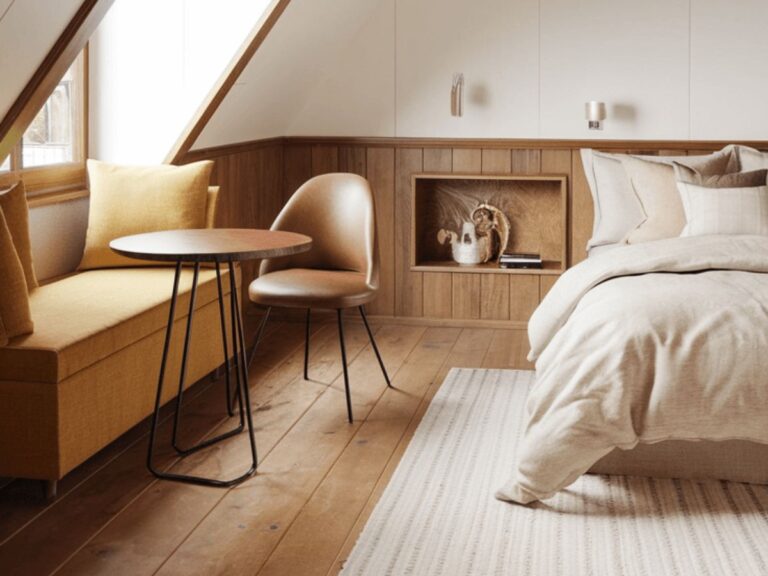
Work From Home Setup: How to Build a Real Workspace in a Small Home
This post contains affiliate links. If you buy through them, I may earn a small commission — at no extra cost to you. I only recommend products I’d genuinely specify as an architect.
Your work from home setup is the corner of the dining table. Every evening you move the laptop so someone can eat there.
Or it is the coffee table, with your spine curled forward over a screen. The sofa ruins your shoulders by three in the afternoon.
I have worked from both. Neither one is a discipline problem.
They are a spatial problem, and almost nobody helps you solve it. Around two thirds of remote workers have no dedicated room to work in. A large share of workdays happen at a dining table or on a couch.
I have been working from home for most of my adult life. It started with competition entries after hours at the architecture office. Later it moved into small apartments that were never designed for any of it.
As an architect rather than a decorator, I approached it differently. The order of the decisions matters more than the furniture.
This post is about the first decision, and it is not which desk to buy. It is where in your home the work actually goes.
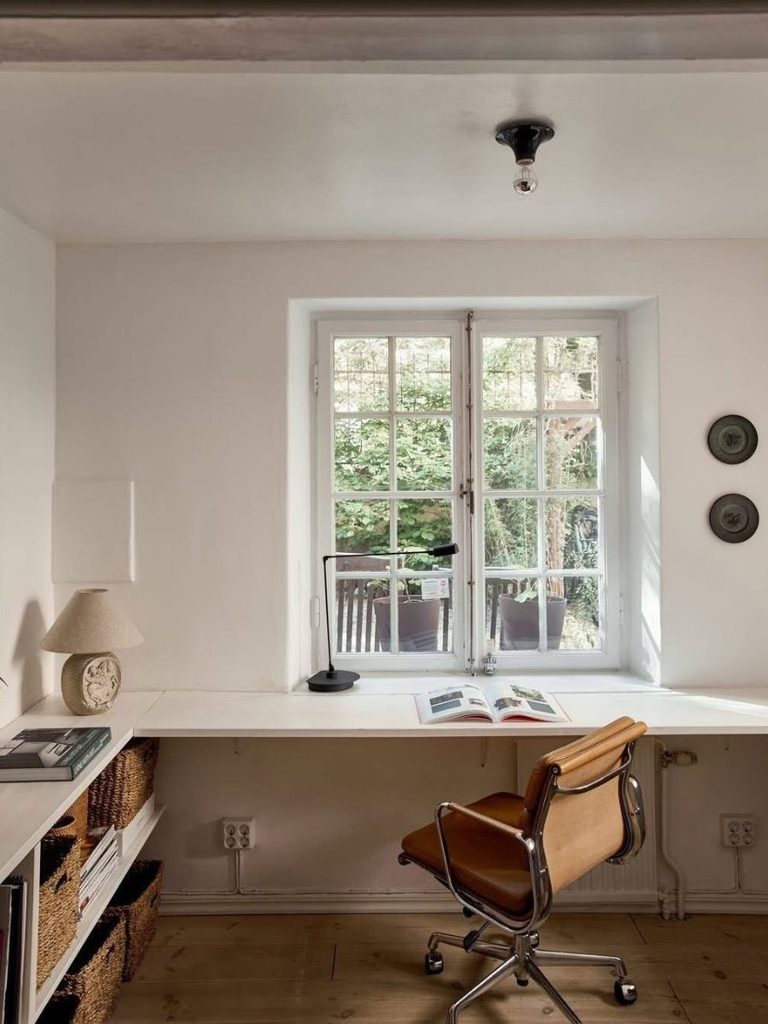
The Five Decisions, and Why Most People Start at Number Four
When someone asks me for help with a home workspace, the question is almost always about furniture.
That is the fourth decision. Answering it first is why so many small-space workspaces feel wrong even when the desk itself is lovely.
Here is the order that actually works:
- Which room, or which part of the one room you have
- Which wall, corner, or recess inside it
- What you face when you sit down
- Sitting, standing, or both, and what that does to surface height
- What happens to the surface at the end of the day
Decisions one and two are free. They cost nothing but attention, and they set the ceiling for everything after.
If your workspace feels wrong and you cannot say why, the problem is usually decision one or two.
Where a Work From Home Setup Can Actually Go in a Small Apartment
Most guides assume you have a spare room. If you did, you would not be reading this.
What you have is a small apartment with a handful of candidate positions. Each one carries a real cost, so walk through them honestly before you commit.
The living room, and why it usually earns the space
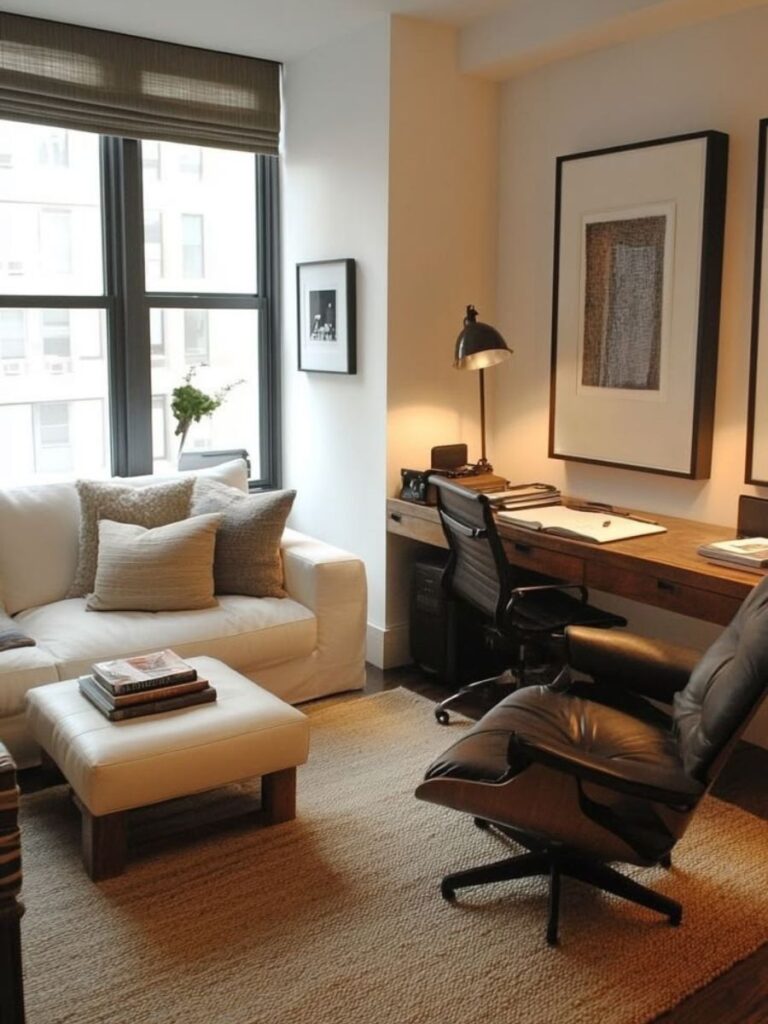
A living room is already doing several jobs, so adding one more is a smaller conceptual shift than it feels. It also tends to hold the best natural light in the apartment and the most usable wall length.
The strongest argument is the one people overlook. You can walk away from the desk at the end of the day and stay in the same room. The bedroom rarely offers that transition.
If this is your direction, the my older post about living room office combo covers the layout in full. The small living room layout rules help you discover in your own space where the circulation path runs.
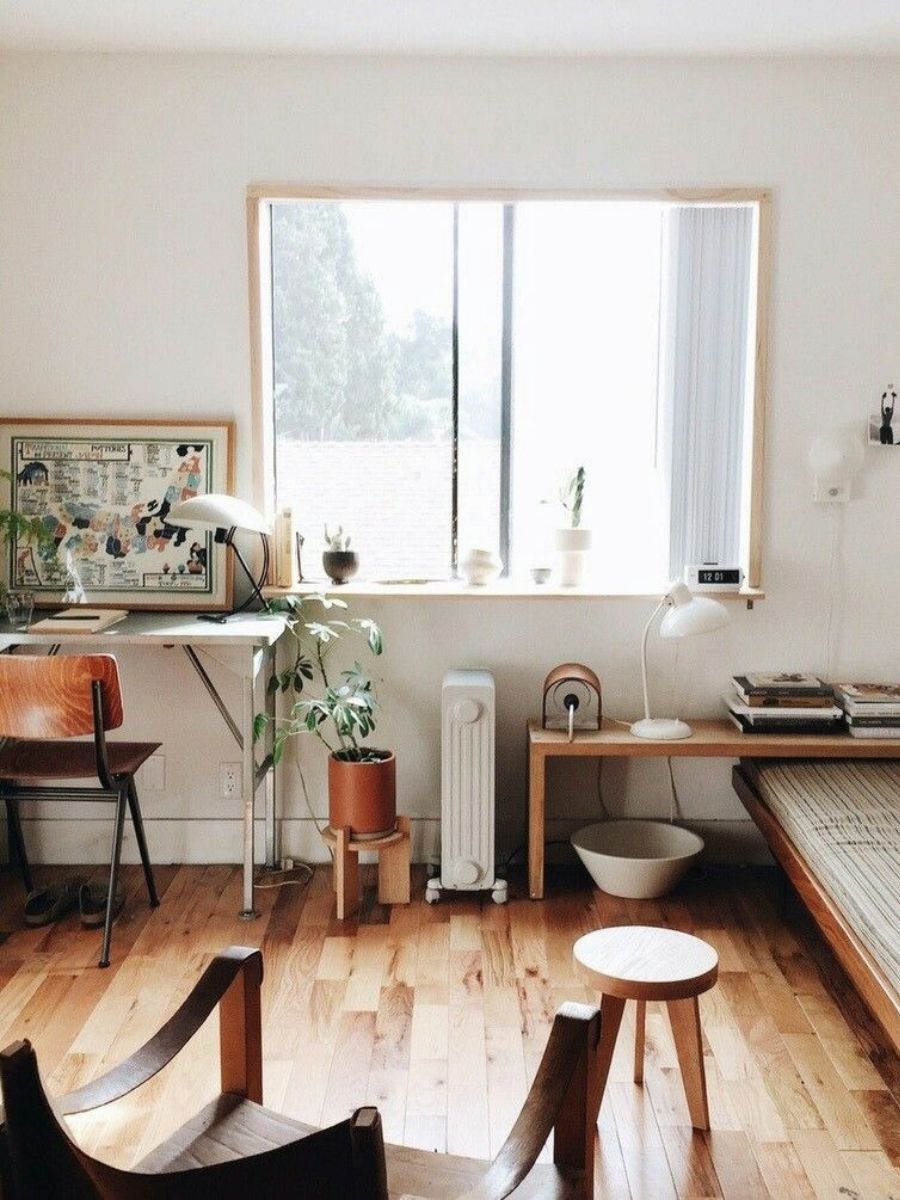
The bedroom, where the door is tempting and the cost is delayed
A bedroom has a door, and a door feels like the whole answer. The cost shows up three months later, when the room has stopped reading as a place to rest.
Your brain builds associations between spaces and states. A visible work surface at the foot of the bed keeps the working day faintly switched on all evening.
It can still be the right call when the bedroom is your only private space. Position matters enormously then. How to deal woth a small bedroom? The small bedroom decision guide probably can help.
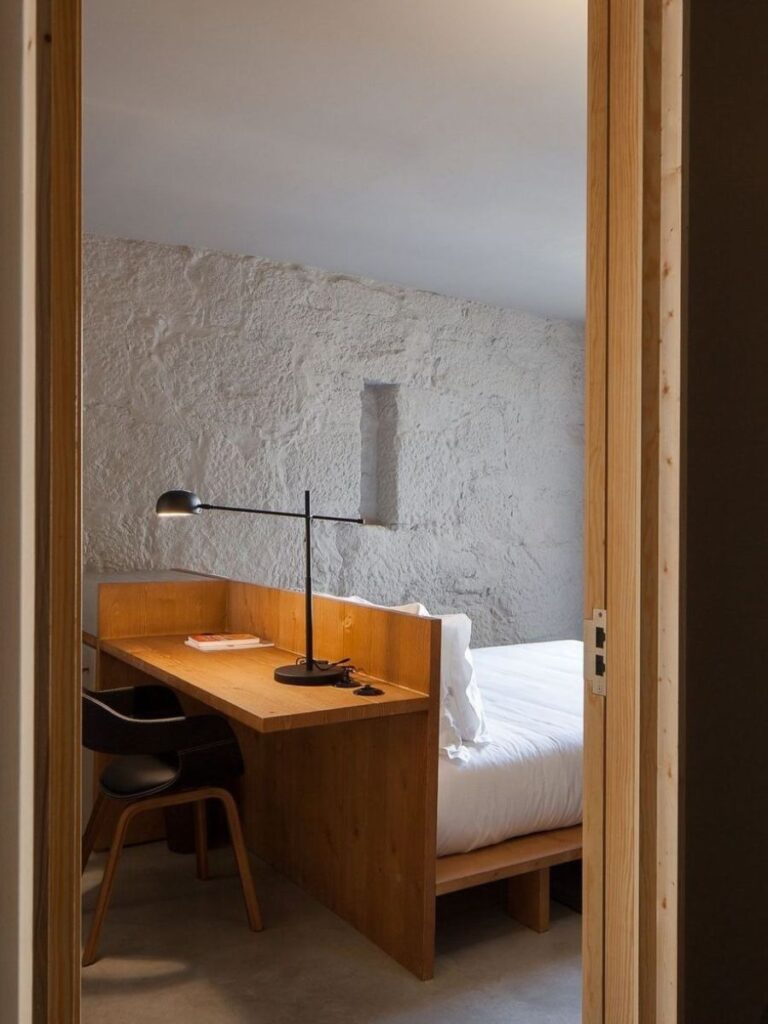
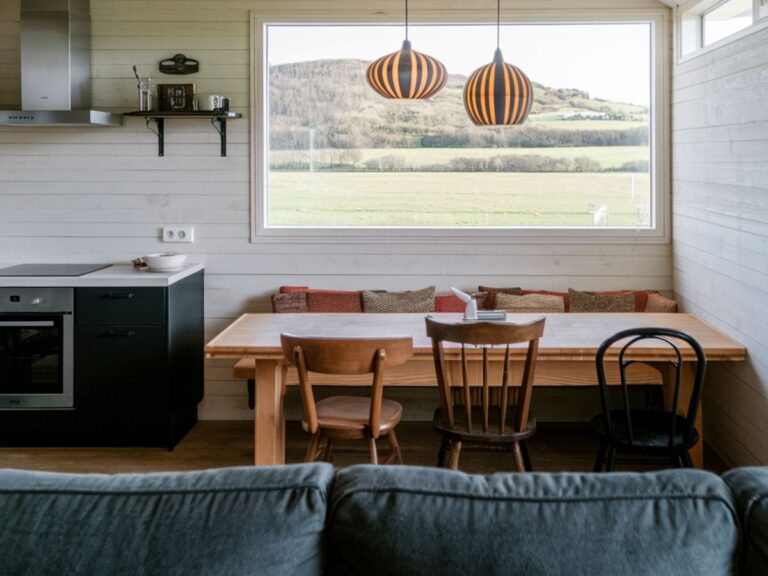
The dining or kitchen zone, and the height problem nobody measures
Dining tables sit around 72 to 76 cm (28-30 inches) high. That is close enough to desk height that people assume it is fine, and the table is rarely the issue.
The chair is. A dining chair has a fixed seat height, no lumbar support and no armrests, so you cannot raise yourself to meet the table. (Actually many people make a mistake and choose a dining chair type too high for their table and for eating – but this is an other story.)
Your elbows end up riding above ninety degrees, and your shoulders hold them there all day.
Motion capture research comparing a dining table with an adjustable workstation found the clearest difference at the shoulders. Measurably worse postural scores at the dining table.A laptop keyboard is part of it, since it pulls your arms inward and up.
Survey work from Hong Kong found that around half of home workers reported neck symptoms in “work from home” setups. Working from ergonomically adjusted workstation can reduce not just neck discomfort, but more.
A kitchen counter at 90 to 95 cm is wrong in both directions. A 175 cm adult needs roughly 105 cm to stand and work, and 74 cm to sit.
Calculations:
Standing work wants the surface at elbow height, roughly 60–64% of body height, so a 175 cm adult needs about 105 cm.
Kitchen counters run 90–95 cm (IKEA METOD lands near 90–92 with the standard 8 cm legs, and fitted kitchens often finish at 92–95).
That puts a counter in a dead zone for computer or laptop work, around 10–15 cm below comfortable standing height and about 20 cm above sitting height.
The hallway, the entry corner, and the wall behind the sofa
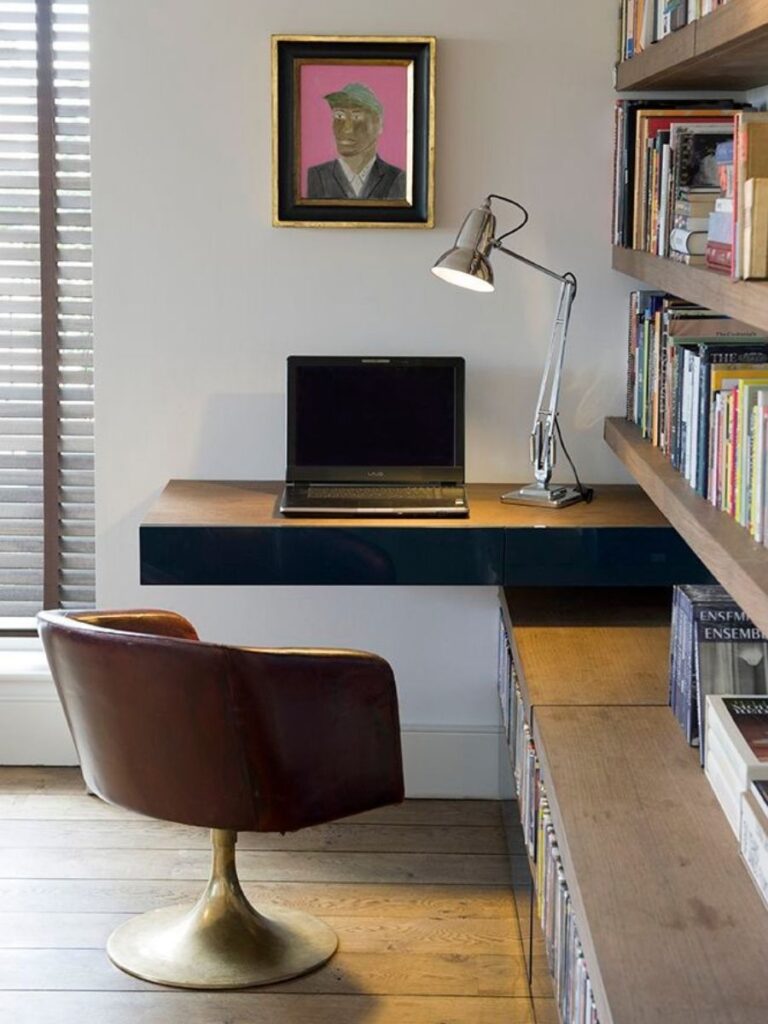
Circulation space is the most underused square meterage in a small apartment. A hallway that is 120 cm wide can carry a 35 cm deep console without obstructing anything.
The wall behind a freestanding sofa works on the same logic. That strip of floor is already sacrificed to furniture backs.
These positions suit laptop work. They rarely suit a full monitor setup, because the depth is not there.
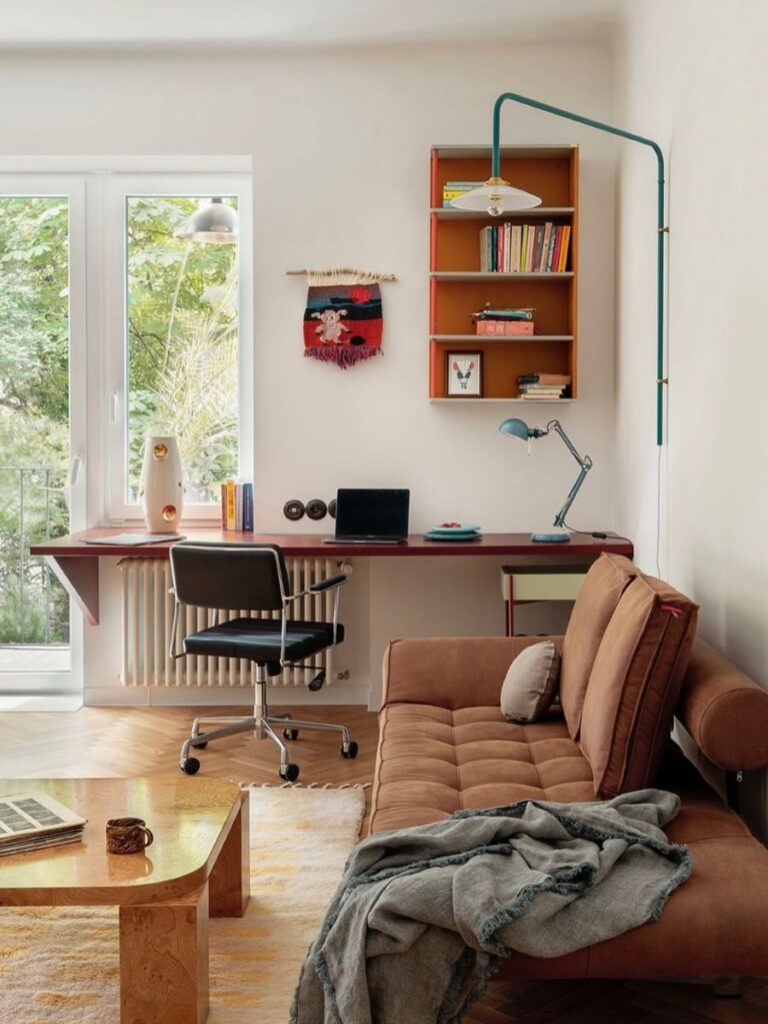
Closets, wardrobes, and other enclosed nooks
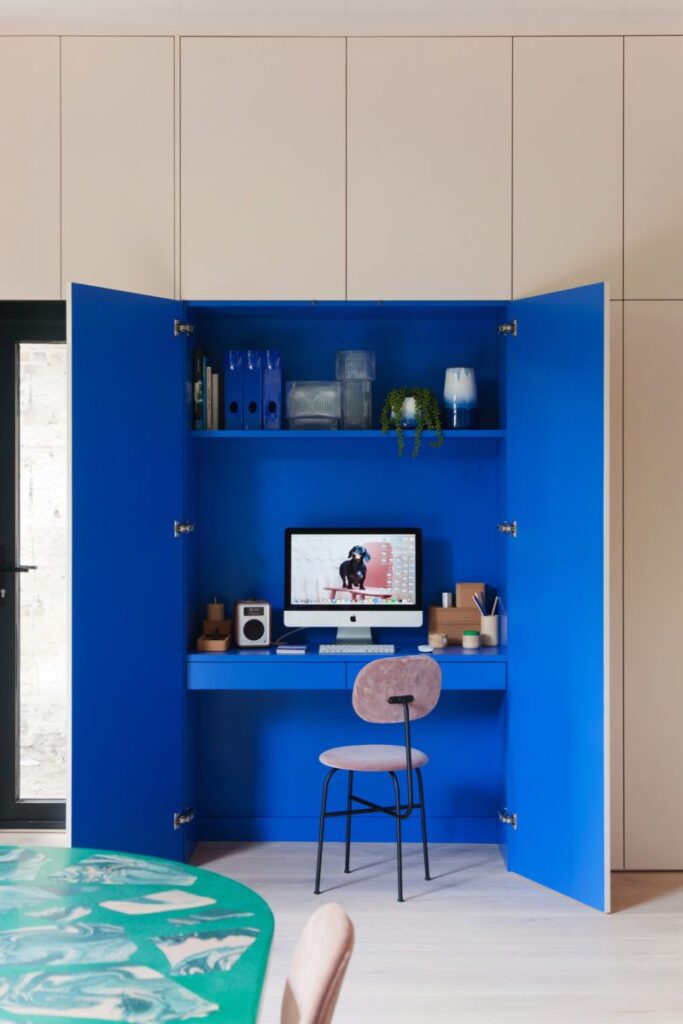
A standard reach-in closet runs about 60 cm deep, which happens to be the exact depth a laptop workstation needs. Keep the doors or replace them with a curtain. Add a fixed shelf at around 74 cm plus a second one above it, and the workspace closes.
Ventilation is the thing people forget. An enclosed nook with a laptop and a monitor gets warm, so leave the top open.
Planning wardrobe storage at the same time? The wardrobe design guide covers what stays and what moves.
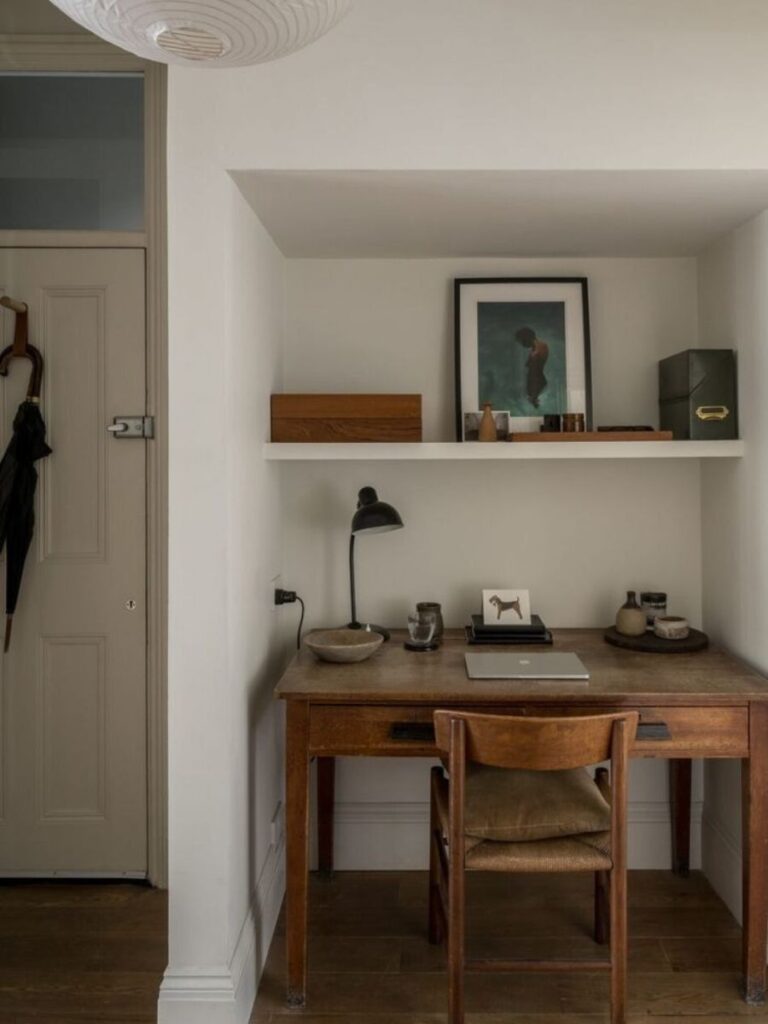
Window recesses and deep sills
Older apartments often have window reveals 30 to 50 cm deep. Tempting to think that the board becomes a desk with no floor footprint. But at older homes (in Europe) the height of the window sills are around 90-95 cm. Same situation, like kitchen countertops.
Check the height, if it is lower, it can work beautifully. Then check the radiator position. A desk directly over a heater is uncomfortable in winter and bad for a laptop.
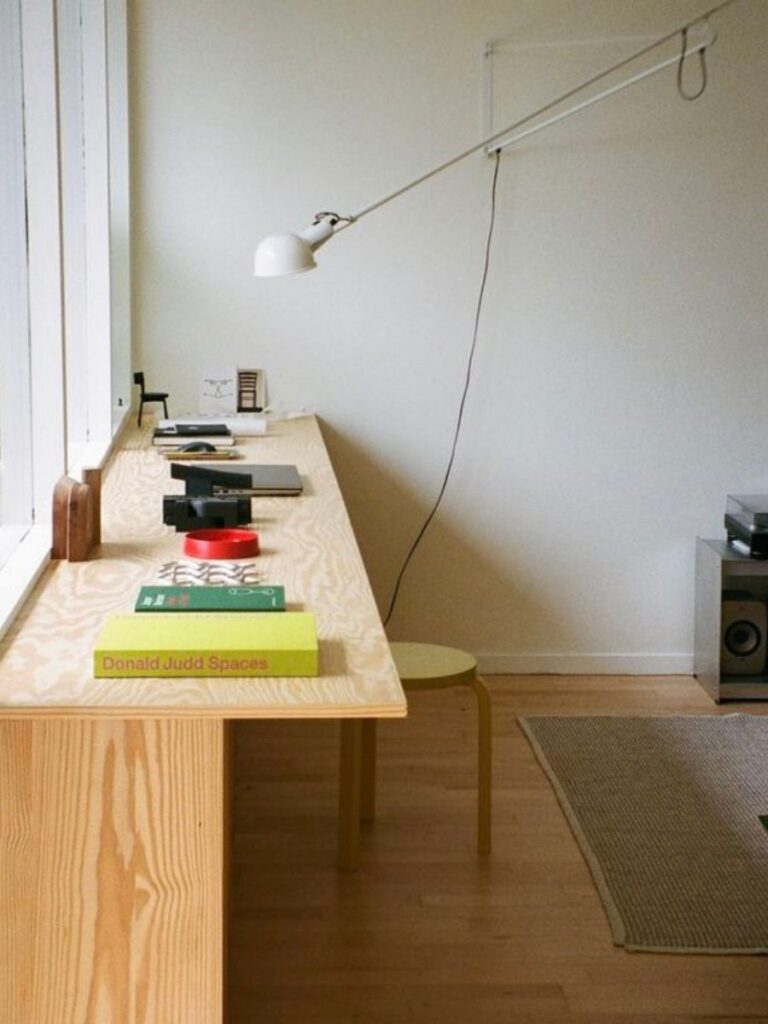
The location decision comes down to two things. How many hours you actually work at home, and whether anyone else needs the room at the same time.
| Location | Works because | Choose when | Trade-off |
|---|---|---|---|
| Living room | Best light, longest walls, you can walk away from it | You work full days and the room is not also a bedroom | The desk stays visible during your evenings |
| Bedroom | A door you can close, and quiet during calls | You share the apartment and need acoustic privacy | The room loses its association with rest |
| Dining zone | Surface already exists, no new furniture | You work two or three short sessions a week | The chair will hurt you across a full day |
| Hallway or sofa wall | Uses floor that furniture already claimed | Laptop-only work with no monitor | Depth caps out around 35 to 40 cm |
| Closet nook | Closes completely at the end of the day | You need the work to disappear visually | Heat builds up and you lose the closet |
| Window recess | Zero floor footprint, excellent daylight | The reveal is deeper than 30 cm and radiator-free | Glare management becomes essential |
What You Face When You Sit Down
Where you sit relative to the room affects your focus more than the desk does. What sits in front of you, and what sits behind you, changes how the working day feels.
The short version:
A window position gives you daylight and mood at the cost of glare and outdoor movement. Side light works better than light straight ahead.
A wall position reduces visual distraction and feels contained. It needs a task lamp and something at eye level to stop reading as a dead end.
Facing into the room, with your back to a solid wall, tends to hold up best across long days. That position maps onto prospect-refuge theory, and it lets the desk read as part of the room.
The full argument lives in the post on living room office combo layouts. It covers the environmental psychology and why leaders’ desks face the door.
If orientation is your sticking point, read that one next.
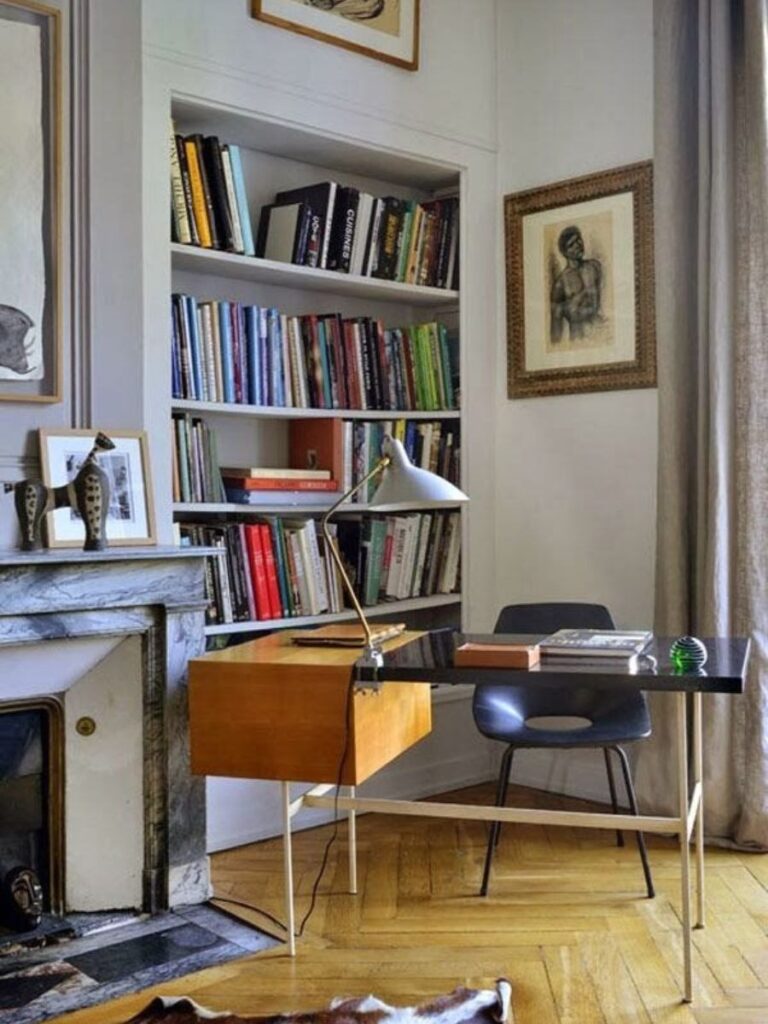
Sitting, Standing, or Somewhere Between
Surface height is where most home workspaces quietly fail, because the surface was chosen for a different purpose.
The numbers you are working with
A desk designed for sitting lands between 72 and 76 cm. Dining tables sit inside that range, which is why they feel plausible.
Kitchen counters and islands sit at 90 to 95 cm, which lands between the two useful heights. Standing work wants the surface at elbow height, closer to 105 cm for a 175 cm adult.
You end up leaning down to stand at a counter, or shrugging your shoulders to sit at one.
What alternating actually does
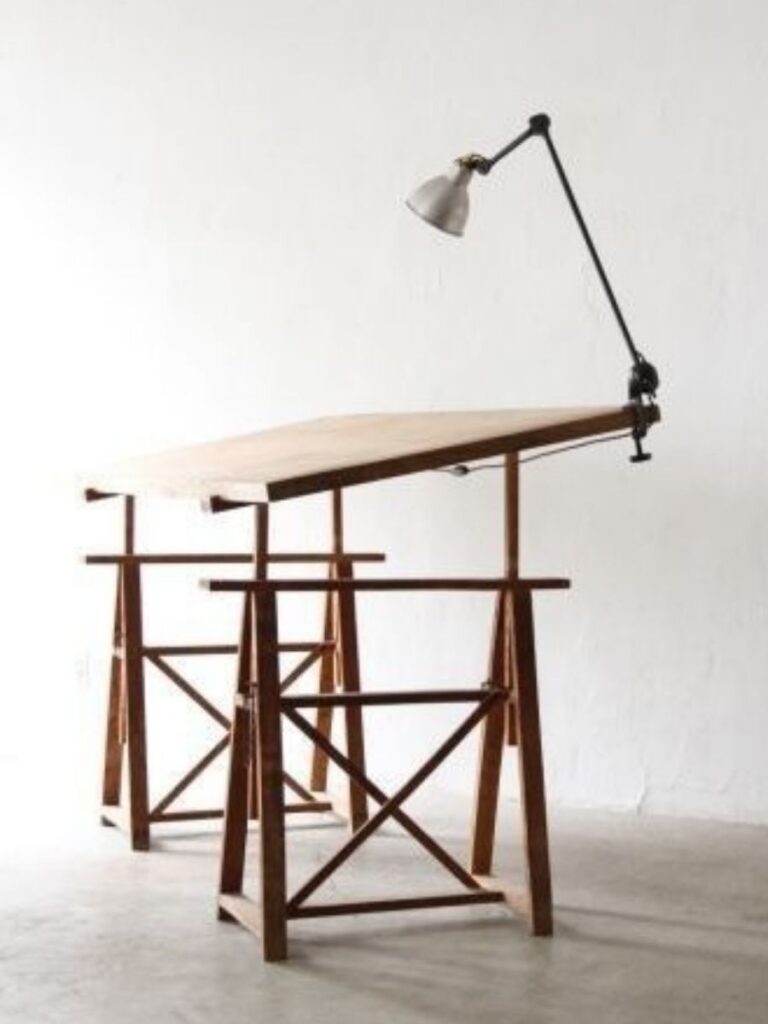
Alternating between sitting and standing makes a real difference to energy across long sessions. A slim adjustable frame costs nothing in floor area.
My first standing desk at architecture school was a cardboard box on top of a normal table. The principle was right and the execution was embarrassing.
The small-home catch
An adjustable desk needs cable slack. The cables travel the full height range, so plan a tray under the top before you buy.
For one or two standing hours a day, a converter on an existing table takes no extra floor area.
How to Zone a Workspace Without Building a Wall
Zoning in a small home is mostly a matter of signals. You are telling yourself, and anyone else in the room, that this square meter is doing something different.
Orientation does more than a screen
Turning a desk 30 or 45 degrees away from the sofa reads as a separate zone without dividing the floor. It also keeps the living area in your peripheral vision instead of your direct sightline.
Avoid placing the desk between the sofa and the bed in a one-room apartment. A corner or wall position feels more contained.
Light as the on and off switch
A focused task lamp marks the workspace while it is on. When it goes off and the floor lamp takes over, the room reads as a living space again.
This is the cheapest zoning tool available and it works instantly. The lighting rules for small spaces and the ambient lighting guide both cover the layering in more detail.
The floor plane and the furniture backs
A rug edge draws a boundary that costs no height and blocks no light. A shelf unit or the back of a sofa does the same job in three dimensions.
On a ceiling track, a curtain usually beats a solid room divider. It disappears when you do not need it.
Material continuity, so the desk belongs
Pick a desk finish that matches the wood tones already in the room. Don’t try to choose the same wood tone – it is probably a mission impossible. Choose a chair closer to a dining or accent chair than to an office chair.
Storage above the desk should be styled as decor rather than filing. The living room storage guide covers what to hide and what to leave out.
If the desk needs to do two jobs, the multifunctional furniture post is the one to read.
When Two People Both Work From Home in One Small Apartment
This is the part almost nobody plans for, and it is where a small apartment gets genuinely difficult.
What the research found, and what it means spatially
Research on dual-earner couples found something counterintuitive. When both partners strongly wanted to keep work and home separate, frequent home working produced more work-to-home conflict rather than less.
That conflict then predicted loneliness, even with the partner sitting in the same room.
Related work on dual-remote households describes the same thing from a different angle. Both people are managing their own work intrusions and protecting their partner’s boundaries at once.
The spatial reading is simple. Strict boundaries need somewhere physical to live. In a small apartment there is nowhere for them unless you design it.
Four configurations that work
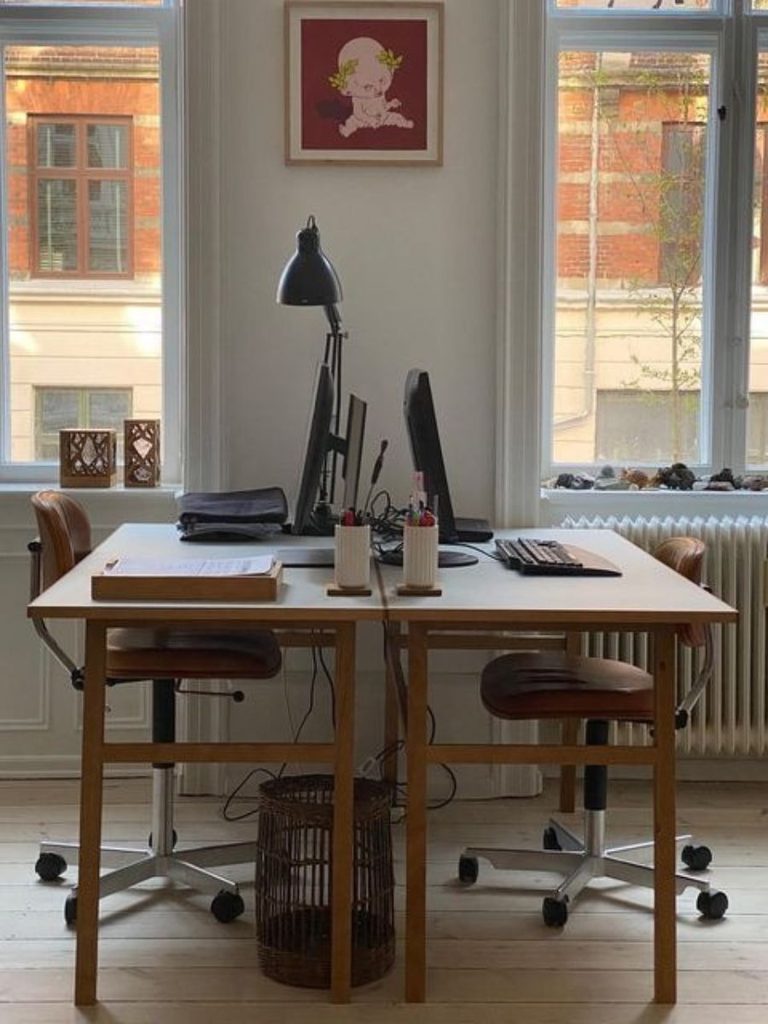
- Back to back.
Two desks with their chairs facing away from each other. Maximum focus, minimum eye contact, and it needs about 180 cm of clear width between the two surfaces. - Side by side along one wall.
A shared surface run of 200 cm or more, split into two 100 cm stations. Cheapest to build, hardest during simultaneous calls. - Diagonal, across a corner. Each person faces a different wall. This one handles different working rhythms best.
- Facing office desks. It can be a large desk or two desks facing each other. Works best, if you both have monitors, or other visual barrier.
The call problem, and how to make it fair
Whoever has more scheduled calls should get the room with the door. Rotate that allocation rather than fixing it permanently on one partner.
Soft surfaces do most of the acoustic work available to you. A full curtain, a rug, and a other textiles take the edge off a room. All three cost less than anything sold as acoustic treatment.
When one desk beats two
If your schedules genuinely differ, one good 120 cm desk used in shifts often beats two cramped 90 cm ones. Two bad workstations is the worst outcome of the three.
Fitting two people fairly into one room is the same problem as sharing a bedroom. The small bedroom ideas for couples post approaches it from that side.
The Desk Policy: What Happens to the Surface at Six
Every good work from home setup needs a rule for what happens when the day ends. Without one, the workspace slowly annexes the room.
Why a clear surface is a spatial decision
Research from the Princeton Neuroscience Institute on cluttered visual scenes shows that competing objects have to be actively suppressed. Your brain does that work whether you notice it or not.
A loaded desk in your peripheral vision at eight in the evening keeps that process running. Clearing it removes objects your brain is still handling.
The two-minute shutdown
- Close the laptop and put it somewhere it is not visible from the sofa
- Clear the surface completely, into one box, one drawer, or one shelf
- Turn the task lamp off and the ambient light on
- Leave one object on the desk deliberately, so the surface reads as furniture rather than a vacancy
What to do if you have a monitor? My desk was facing a white wall – so I had an old fashioned, but perfect solution. Just covered with a white table cloth. Huge black rectangle gone!
The commute you no longer have
Walking out of an office building told your brain the day was over. Remote workers lose that signal and rarely replace it, which is why a deliberate transition ritual matters.
What you choose barely matters. A short walk, a change of clothes, or making a drink all work, provided you repeat the same one daily.
In summary: The clear surface is the signal, and the ritual is what makes it stick.
What Is the Best Work From Home Setup for a Small Apartment?
It depends on your hours, your screens, and who else needs the room. Seven situations cover most people.
| Your situation | Where it goes | Surface | Shutdown rule |
|---|---|---|---|
| Laptop only, a few hours a day | Window recess or hallway wall, facing away from the bed | 35 to 50 cm console, laptop on a riser | Full clear, laptop out of sight |
| Laptop only, full days | Living room wall with the best side light | 100 x 60 cm, external screen on an arm | Screen off, laptop into a drawer |
| Full days, one monitor, one-bedroom | Living room, back to a solid wall, facing into the room | 120 x 70 cm, task chair | Lamp off, papers into one drawer |
| Full days, two monitors, studio | Longest wall, angled away from the bed, never between bed and sofa | 140 x 70 cm, both screens on arms | Screens off, curtain drawn across |
| Couple, both full days, one-bedroom | One takes the bedroom for calls, the other the living room, rotating weekly | Two 120 cm desks, 90 cm clear behind each chair | Both clear, agreed end time |
| Couple, both full days, studio | Back to back or diagonal, 180 cm clear between the chairs | Two 100 cm stations, one curtain track | Both clear, headphones put away |
| Hybrid, two days a week | Dining zone with a proper chair brought in | Existing table, external keyboard and riser | Everything into one box |
Tip: Every laptop-only row still gets an external screen. A laptop puts the display at hand height, so your neck spends the day compensating for it.
Two monitors in a studio look impossible until you put both on arms. Removing the stand bases returns 20 to 25 cm of surface, which makes 70 cm workable.
The shutdown rule appears in every row. It does not change with the amount of space you have.
Final Thoughts
A workspace that holds up over years is a sequence rather than a purchase. Room, then position, then orientation, then posture, then the rule for six o’clock.
Everything you can buy comes after decision four, which is why the shopping feels so hard when you start there.
Put the work somewhere you can walk away from. Give it a boundary made of light and orientation. Clear the surface every evening so the room goes back to being yours.
For a bigger spatial question, read the studio apartment layout ideas and the architectural principles for small-space furniture. If your one room also has to be a bedroom, start with the living room and bedroom combo guide.
Next in this series is the desk itself, with the sizes and shapes that fit a small room. I would love to hear where your desk ended up.
Leave a comment below, or join the newsletter to follow the renovation diary and more posts on small-space living.
Frequently Asked Questions About a Work From Home Setup
Do I need a dedicated room to work from home properly?
No. You need a defined position, a boundary, and a shutdown rule, and all three fit inside a shared room.
Where should I put my desk in a studio apartment?
Face it away from the bed and choose a corner or wall position rather than a central one. Avoid the strip between the sleeping area and the living area.
Is it bad to have a desk in the bedroom?
It is the hardest room to switch off in, because the space stops reading as somewhere to rest. It can still be the right choice if the bedroom is your only acoustically private space for calls.
Can I use my dining table as a desk long term?
The table height is usually fine at 74 to 76 cm. The dining chair is the real problem, so bring in a task chair and an external keyboard if you work there regularly.
How do I separate work from living space without walls?
Use orientation, a rug edge, a task lamp, and material continuity. Turning the desk 30 to 45 degrees away from the sofa does more than most physical dividers.
How do two people work from home in a one-bedroom apartment?
Back to back or diagonal positioning keeps focus intact. The person with more calls should take the room with the door, on a rotating basis. If your schedules differ, one good desk used in shifts beats two cramped ones.
Should my desk face the window?
Side light works better than facing straight into it. Direct light causes screen glare, and outdoor movement competes for attention. A sheer blind solves most of it without losing the daylight.