5+ Smart Studio Apartments Layout Ideas – Versions for 16 Sq M
You’ve probably been told there’s only one place the bed can go in a studio this small. There are at least six — and I sketched every one.
This post walks through 6+ real floor plans for a 180 sq ft (16 m²) studio, each drawn during my own renovation and each with an honest architect’s verdict: who it works for, and where it quietly falls apart.
One keeps the whole middle of the room open. One works like a hotel suite. One is the plan I’m actually building. By the end you’ll know which single layout fits the way you really live — not the way a showroom photo pretends you do.
Studio Apartments Layout Ideas – 6 variations for one studio
My mind is just generating new and new studio apartments layout ideas. We are in the middle of our studio apartment renovation, demolition is still happening – slowly – and turns out, tearing things apart takes a surprising amount of time. Especially when you’re overly careful at first.
We didn’t want to hit a pipe or take down too much plaster, but by now, we’ve gotten braver (and a bit faster).
The upside? As the space opened up, so did my brain. With everything stripped bare, I suddenly saw a dozen new layout options. Most of them will stay on paper — we’re sticking with the original plan because it’s the simplest (and most budget-friendly) to build.
But still… once the room was empty, I couldn’t stop experimenting.
So instead of buying tiles or arguing about sockets this week, I spent my time sketching, re-sketching, and daydreaming. This post is all about the “what ifs” — 5+ studio apartments layout ideas for a 180 sq ft (or 16 sq m) tiny studio that’s smarter than it looks.
What you will learn in this post: Just examine my tiny studio apartments layout, and see how many ideas can fit into a tiny space!
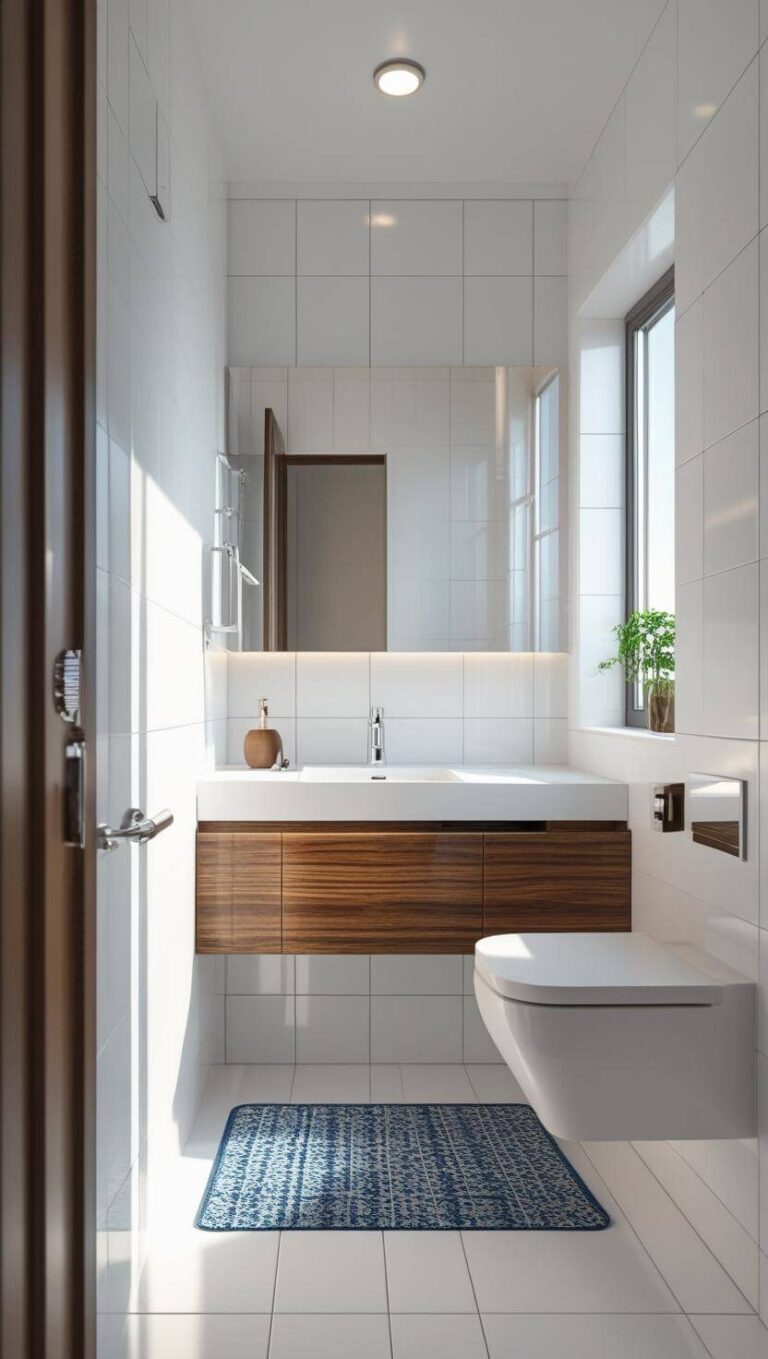
If you need some inspiration or decision help in small bathrooms, read my tips about design rules for small batrhooms!
Quick Catch-Up: Why So Many Layouts?
If you’re new here — welcome! I’m currently renovating a small but surprisingly flexible space, and documenting every step of the process. This project is my creative lab, my sanity challenge, and a very real renovation of a real (tiny) apartment.
Each week, I tackle one piece of the puzzle — from material choices to demolition, from moodboards to design dilemmas — and share what I’m experiencing along the way.
This week’s focus? Exploring tiny studio apartments layout ideas that go beyond the obvious.
Also, during my praxis I heard too often: “There is no other way to place our bed” – I can assure you, there are at least a few more ways!
The bathroom in the studio renovation is also in progress – or if you’re thinking ahead to furnishing your space, check out later entries about tiny spaces:
- And our bathroom renovation is also going on! Here is what I would do differently.
- Small kitchen ideas – how to have a functional, organized kitchen, even if it is small
- Small Apartment Ideas: The Second Layer That Turns Function Into Feeling
5+ Smart Studio Apartments Layout Ideas
In a studio, how you arrange things is everything. The same square meters can feel cramped or open, chaotic or calm — all depending on the layout. That’s why I’ve been obsessing over tiny studio apartment layout ideas lately.
Even the smallest tweaks — flipping a bed, adding a divider, or shifting the kitchen — can totally change how you live day-to-day.
This apartment is EXTREMLY small – 16 square meters, or 180 square feet – so it would be optimal for living alone, or for a couple as a vacation apartment.
Below are 5+ floor plan experiments. Some are a little wild. Some are wildly practical. Imagine yourself living in each — where would you put your coffee mug, where would your cat nap, where would your shoes pile up? What are your thoughts about these studio apartments layout ideas?
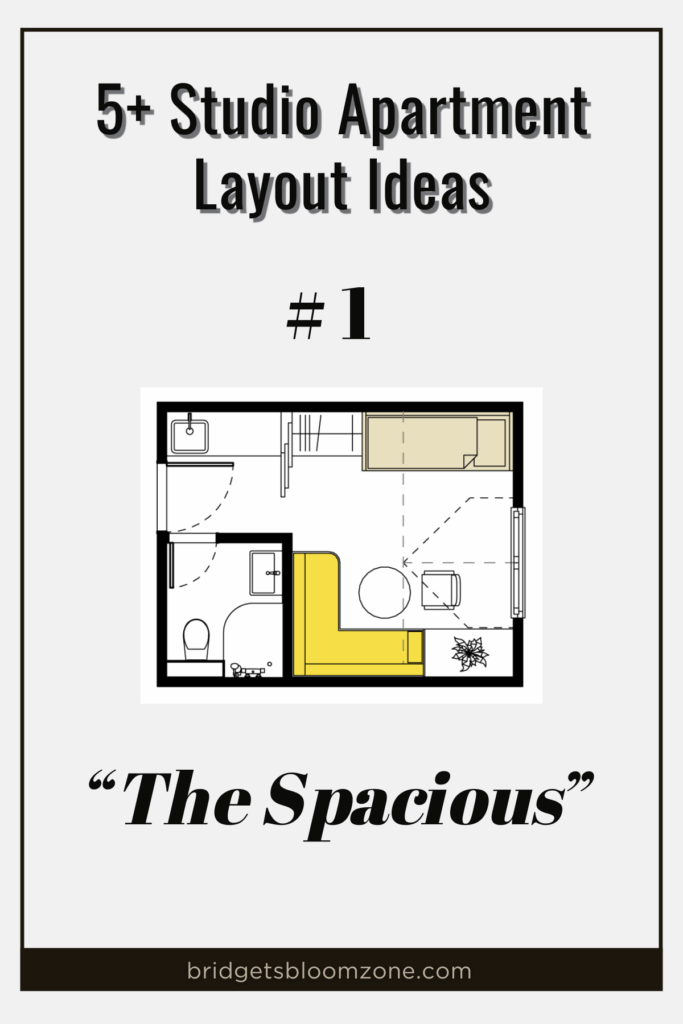
Studio Apartment Layout #1: The Spacious
I named this version “The Spacious”, because the center of the room is empty – a beautiful rug can fit, and you have free space to the window.
Best for: For one person, living alone, having guests occasionally.
Pros: A day-bed, comfortable small sofa, comfortably big kitchen, space for clothes. Spare spaces for guests to sleep and sit.
Cons: The bed is alligned with the kitchen cabinet, some people do not prefer this position.
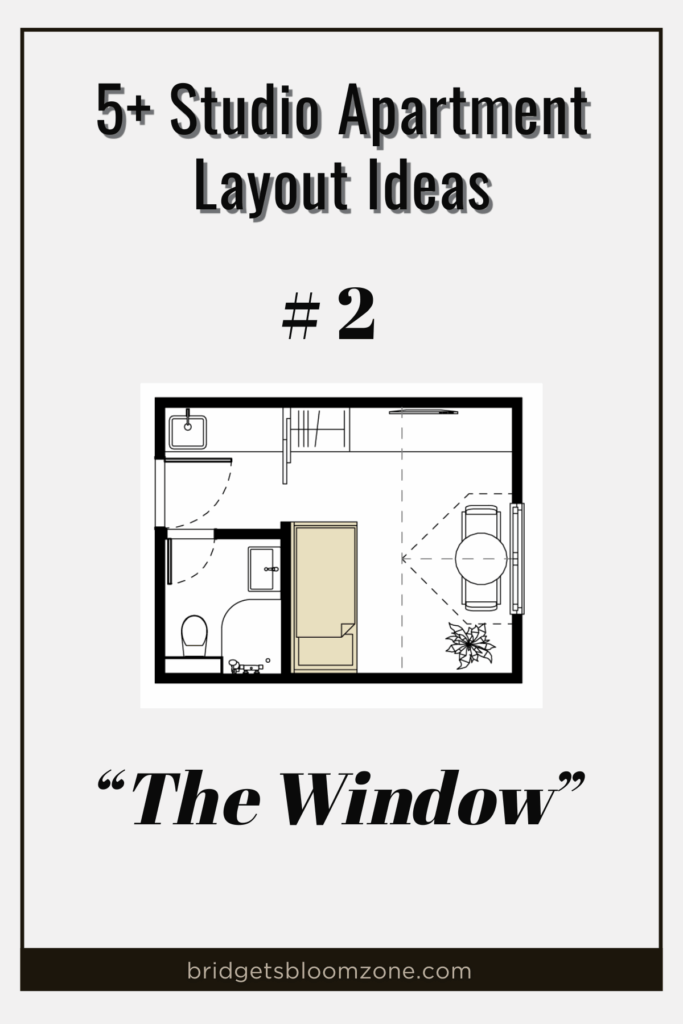
Studio Apartment Layout #2: The Window-focused
The bed is used as a sofa, but possible to enlarge it (like an ikea day-bed). The small cute dining table and chairs are next to the window.
Best for: For one person, living alone, having guests occasionally.
Pros: The bed has a good position in relation to the entrance door. Spacious, spare spaces for guests to sleep and sit.
Cons: The sofa functions as a bed. I would Use a day bed and use it as a sofa – no foldable sofas, it would couse me too much extra effort, to change it twice a day.
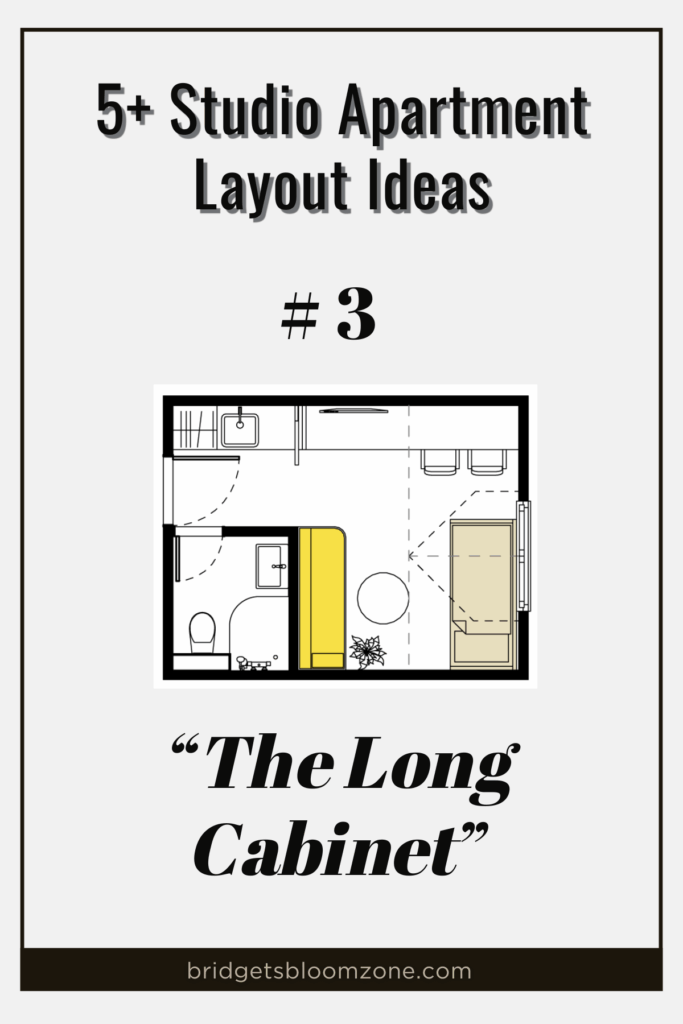
Studio Apartment Layout #3: The Long Cabinet
The bed and the sofa are opposite to each other – nice space for living and having guests. The long cabinet along the wall can hide kitchen, cleaning, and foldable chairs as well.
Best for: For one person, living alone, having guests occasionally.
Pros: Lots of storage spaces, sofa and a foldable day-bed.
Cons: The bed occupies the space next to the window – I would not like it, if I can not walk to the window, but some people wouldn’t mind it.
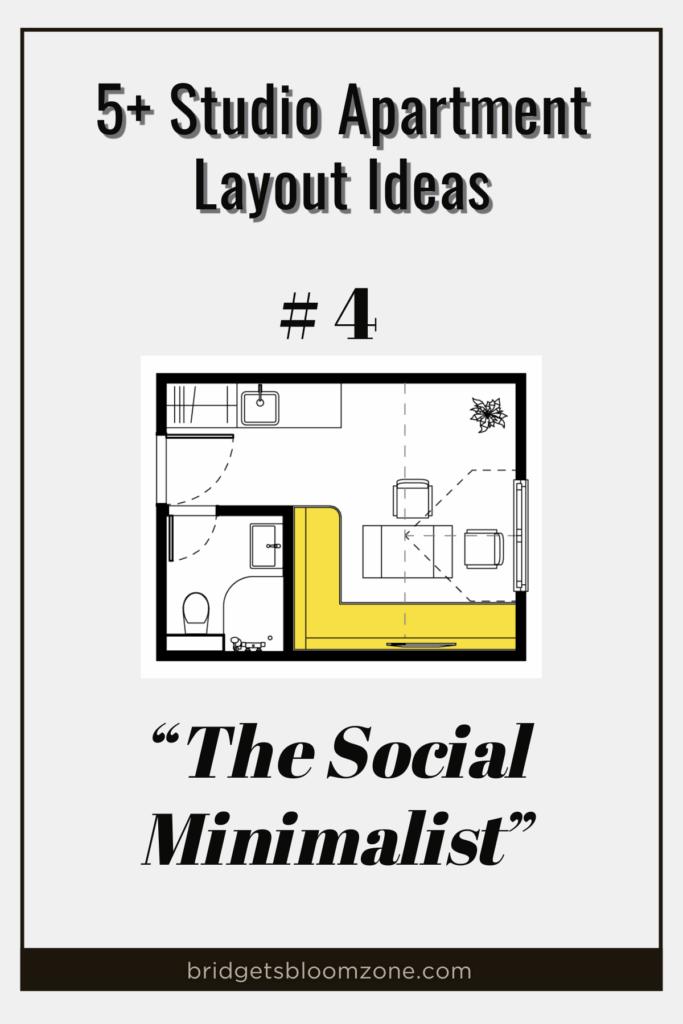
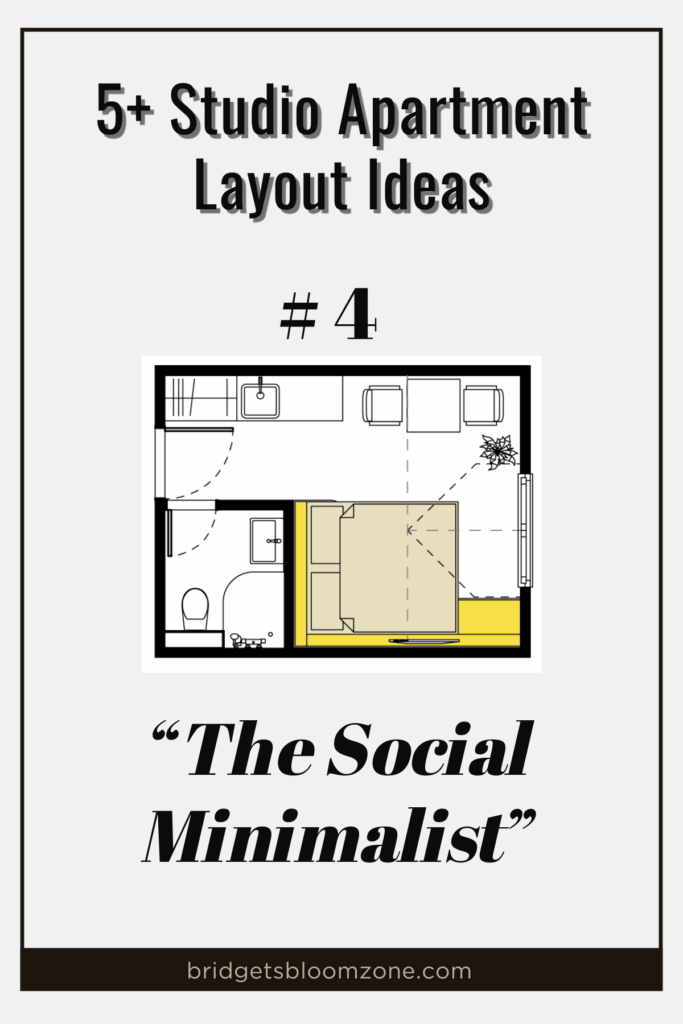
Studio Apartment Layout #4: The Social Minimalist
A huge, characteristic corner sofa – which can be unfold as a large comfortable bed. Foldable dining table which can be placed, where it is needed.
Best for: For one person, living alone, having guests often.
Pros: Lots of people can be seated, a nice sofa in the corner and mobile dining table.
Cons: The sofa and the bed is one piece – you can use one or other, and it needs extra effort daily to change its function.
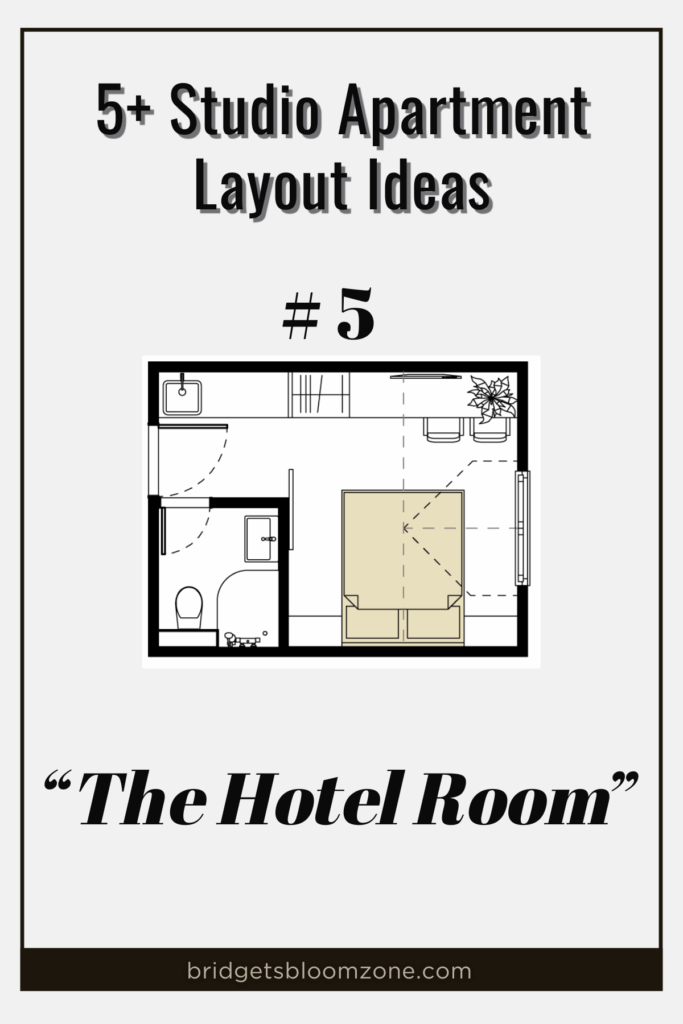
Studio Apartment Layout #5: The Hotel Room
The layout of the room can be organized as a hotel room – the bed is in the focus, television is placed on the wall opposite to it. A long cabinet occupies the wall, which serves as a mini tea-kitchen, cabnets, and office desk.
Best for: Couples or solo travellers
Pros: Easy to orientate, everything has its space. The bed is accesible from both sides
Cons: There is no couch – the bed can be used during the day as seating.
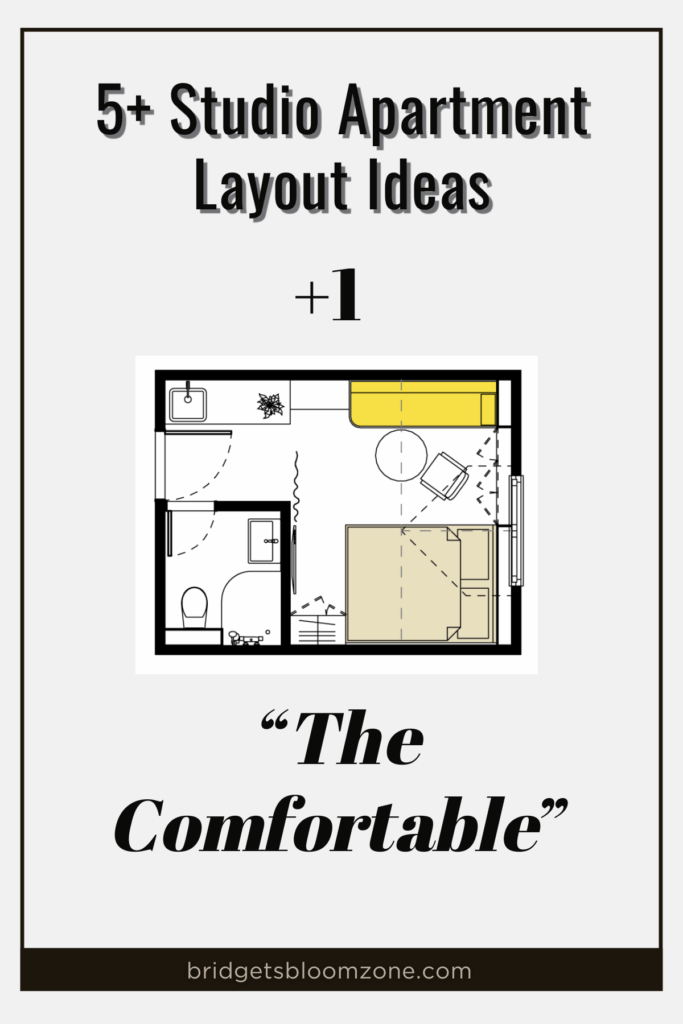
Studio Apartment Layout +1: The Comfortable
I call this layout the Comfortable – The Final One! This is where there is a dedicated space for sleeping and living + working. You don’t have to pack up your bed every day.
This is actually our original plan, this is going to be built.
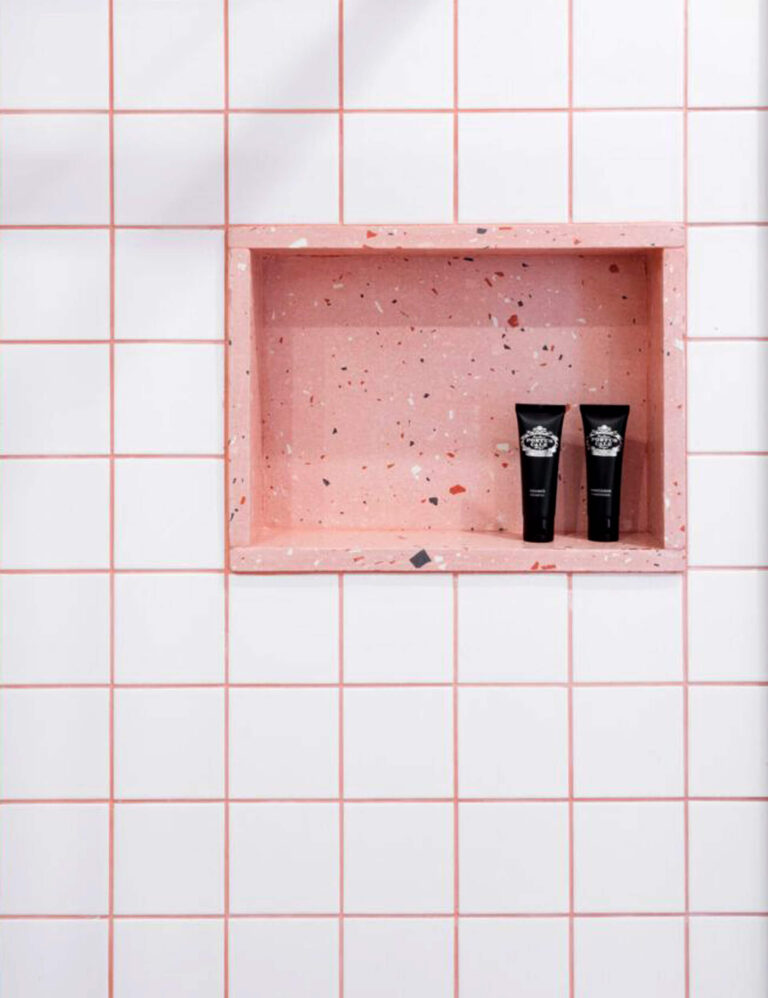
Update: Actually, we have some things built, like a diy bedside table, a modern wall niche just under the window – watch the process!
Best for: People who rent it for a few days, as it was designed for that goal.
Pros: Comfortable double bed, small sofa, comfortably big kitchen, space for luggage and a few clothes.
Cons: Sleeping zone is exposed, minimal space, without a washing machine. But that was a choice.
The 6 Studio Layouts at a Glance
Every plan works for a different life. Here’s the quick side-by-side before you commit to one.
| Layout | Best for | Sleeping setup | Seating | Biggest strength | Main trade-off |
|---|---|---|---|---|---|
| #1 The Spacious | Living solo, guests now and then | Day-bed | Small sofa, open center for a rug | Empty middle + comfortably big kitchen | Bed lines up with the kitchen cabinet |
| #2 The Window | Living solo, guests now and then | Day-bed used as a sofa | Dining table + chairs by the window | Bed sits well relative to the entrance door | One piece does double duty, bed and sofa |
| #3 The Long Cabinet | Living solo, guests now and then | Foldable day-bed | Separate sofa, facing the bed | A whole wall of hidden storage | Bed blocks the walk to the window |
| #4 The Social Minimalist | Solo living, hosting often | Corner sofa unfolds to a large bed (convert daily) | Big corner sofa + mobile folding table | Seats the most people | Bed and sofa are one piece, daily effort |
| #5 The Hotel Room | Couples or solo travellers | Double bed, reachable from both sides | None separate, bed doubles as day seating | Everything has a clear place, easy to read | No sofa |
| +1 The Comfortable (the one I’m building) |
Short stays / vacation rental | Dedicated double bed, always made | Small sofa + comfortably big kitchen | Separate sleep, live and work zones | Sleeping zone is exposed; no washing machine (a choice) |
Not Sure Which One Is Yours? Start Here
Pick the layout that answers “yes” to the question that matters most to you:
- Want the room to feel open and airy?
The Spacious keeps the whole middle of the room clear. - Hate remaking a fold-out every single day?
The Long Cabinet and The Comfortable give you a bed you never pack away. - Host friends often?
The Social Minimalist seats the most people. - Sharing with a partner, or renting it out short-term?
The Hotel Room and The Comfortable are drawn for two. - Storage is your real problem?
The Long Cabinet hides a whole kitchen behind one wall. - Love working or eating by the window?
The Window puts the daylight to work.
Whichever way you lean, test it against the three things I check on every plan: can you move through the space without squeezing (circulation), does daylight actually reach where you live (natural light), an
The Apartment Now: Still a Mess, But Almost There
We’re still knee-deep in dust, chunks of concrete, and a million tiny decisions. The demolition isn’t quite done — we’re chipping away at the final layers — but the bones of the apartment are finally visible. No more hiding behind old finishes. No more second-guessing what’s under that paneling.
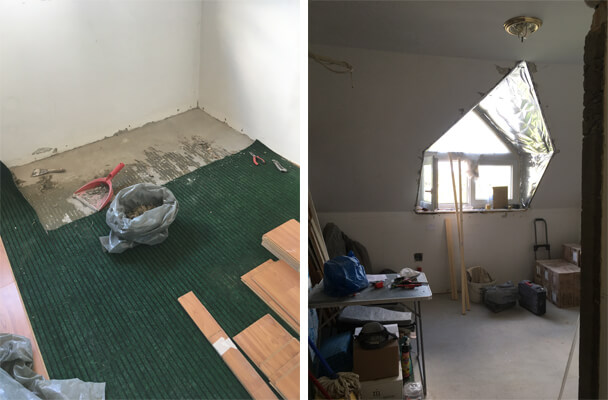
The most surprising change? The bathroom. With the glossy white tiles gone, it feels almost shockingly small. The raw brick-like texture on the walls makes everything tighter, moodier, and more tactile. A total shift in perception — and smells like construction.
But here’s what really caught me off guard: with the walls down and the surfaces bare, the light behaves differently. It bounces, stretches, and reveals corners I hadn’t really noticed before. The proportions are easier to feel now, not just imagine.
Architect’s tip: Always re-evaluate your plans once the space is open. Paper is clean and controlled — real spaces are full of surprises.
What worked in theory might feel off in reality. Or, you get a confirmation, that the original idea will work perfectly. More studio apartments layout ideas can work in a place, and there are more “perfect solutions”. Trust yourself! And be ready to adjust. That’s where the good ideas come in.
In our apartment, I am convinced now, what we’ve planned, would work nicely. I am so excited, I can not wait until we are building the furniture!
What’s Next?
Next week, we’re (hopefully) diving into the invisible layer of the renovation — the pipes, cables, sockets, and all the behind-the-walls stuff that makes everything work. If things get delayed (again), I’ll share a surprise detour instead — either way, something useful is coming.
Until then, read my guide for choosing the best bathroom tile combination for small spaces! I share my design rules that help you match color, pattern, texture for each other, so that it creates a feeling of a larger and harmonious bathroom.
If you’re exploring tiny studio apartments layout ideas, this is where the practical meets the real. Because no matter how beautiful a plan looks, it has to be wired, plumbed, and powered to function.
Architect’s Angle
When it comes to layout, square meters are only part of the story. What truly defines how a space feels — and works — is its flow.
As an architect, I always return to three core elements when evaluating tiny studio apartments layout ideas:
- Circulation — Can you move through the space without zigzagging or squeezing?
- Natural Light — How daylight travels changes everything: mood, functionality, and perception of size.
- Furniture Anchoring — Is each piece doing a job? Is it defining a zone, creating balance, or just floating?
Whether you’re working with a blueprint or an IKEA pencil sketch, these three checks can transform how your studio lives.
Want to try your own version? Sketch a plan — or go full DIY and tape it out on the floor. Seeing your layout in real space is often the breakthrough moment.
Studio Apartment Layout: Frequently Asked Questions
Where should you put the bed in a small studio apartment?
There’s almost never only one option, even in 16 m². Across these floor plans the bed sits five different ways — along the kitchen wall, beside the window as a day-bed, opposite the sofa, folded out from a corner sofa, or centered so you can reach it from both sides like a hotel. The right choice comes down to what you want to protect: a walkable window, an open middle, or a clear line to the entrance.
Can a couple live in a 180 sq ft (16 m²) studio?
For short stays, comfortably. A space this size suits one person living alone, or a couple using it as a vacation apartment. Two of the plans — the Hotel Room and the Comfortable — are drawn for two, with a proper double bed you can reach from both sides. The honest trade-off at 16 m² is that the sleeping zone stays exposed, and there isn’t room for extras like a washing machine.
How do you make a small studio feel bigger?
Leave the middle empty. The Spacious layout keeps the center of the room clear so it reads open rather than packed, and a single large rug does more for the sense of space than another piece of furniture. Beyond that, how big a studio feels comes down to three things: how freely you can move through it, how far daylight travels, and whether every piece is earning its spot.
How do you separate sleeping and living areas without walls?
You zone with furniture, not partitions. Placing the bed and sofa opposite each other, or running a long cabinet down one wall, gives each function its own corner while the room stays open-plan. The Comfortable plan goes furthest, carving out distinct sleep, living and work zones so nothing has to be packed away each day.
Is a sofa bed or a day bed better in a studio?
A day-bed, in my experience. A fold-out sofa means remaking the room twice a day, and that small friction wears thin fast. A day-bed sits as a sofa and sleeps as a bed with no daily conversion, which is why I’d choose one over a foldable sofa in nearly every layout here. The exception is the corner-sofa plan, where the generous sofa is the whole point.
How do you fit a real kitchen into such a small studio?
Along one wall, and partly hidden. A long cabinet running the length of a wall can hold the kitchen, cleaning supplies and even foldable chairs behind one clean line. That’s how several of these plans keep a comfortably big kitchen without letting it take over the room.
What’s the best studio apartment layout?
There isn’t one best layout — there’s a best one for you. That’s why this post shows six rather than crowning a winner: the Spacious suits solo living, the Social Minimalist suits frequent hosts, the Hotel Room suits couples, and the Comfortable is the one I’m building. Match the plan to how you actually live, and any of them can work.
My Takeaways & Your Turn
As an architect, I believe thoughtful design decisions can absolutely hold up in real life — especially when made with care during the planning phase.
If you’ve worked with a professional, trust that foundation. A well-designed layout is meant to last.
But if you’ve designed your renovation on your own — with sketches, moodboards, and a bit of imagination — that’s valid, too. After all, you live in the space. You know its quirks, rhythms, and potential better than anyone.
Still, sometimes a fresh perspective helps. A one-hour consultation with an architect or interior designer can bring clarity — helping you spot opportunities or catch oversights before they become costly.
Or just to let someone check, if the chosen materials work together, or recommending furniture colors. t’s not about changing your vision, just stress-testing it.
Now I’d love to hear from you:
Which layout would you choose? Would you mix two together? Or are you living in a totally different setup I haven’t even considered yet?
Leave a comment, or vote in the poll (coming soon) — and feel free to pin or share your favorite layout. Who knows? It might be the inspiration someone else needs.
See you next week!
Pin it for later!