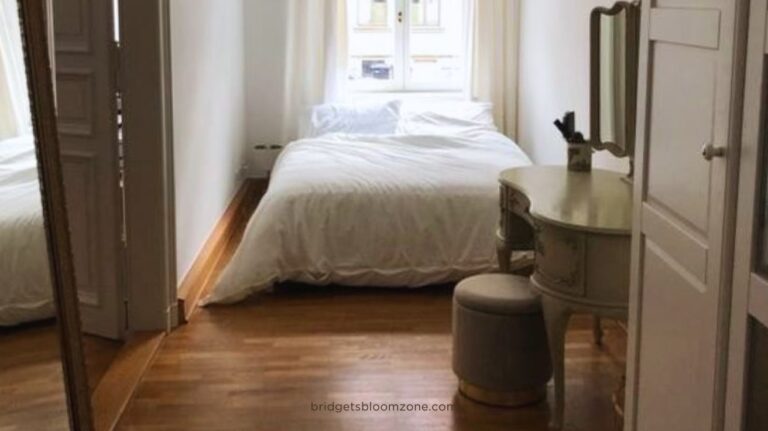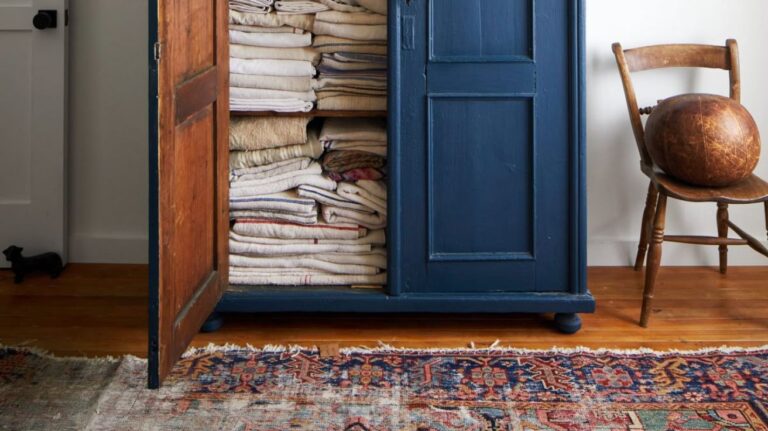
Bedroom Furniture Design: A Decision Guide for Every Piece in the Room
This post may contains affiliate links. If you buy through them, I may earn a small commission — at no extra cost to you. I only recommend products I’d genuinely specify as an architect.
The first bedroom furniture design decision I made for the studio renovation was wrong.
I drew a bunch of layout plans before settling on the final bed position — each logically sound, each overridden by something the previous one didn’t account for.
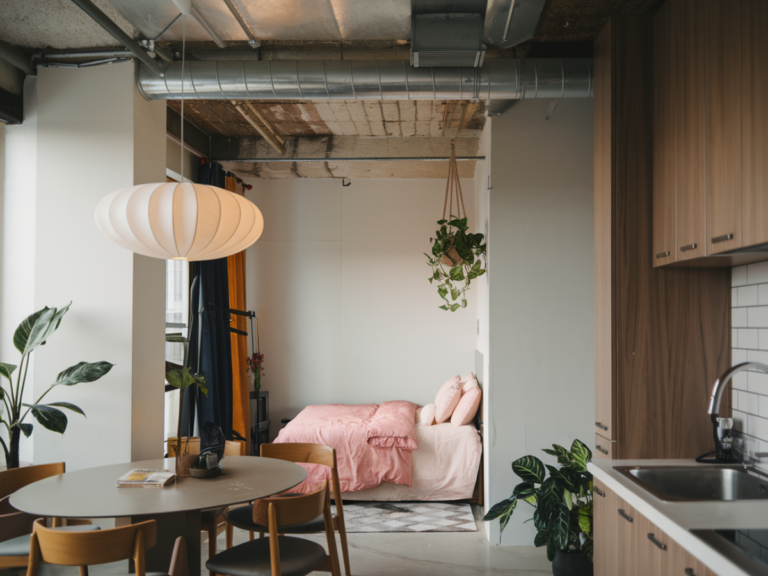
The version I landed on felt counterintuitive on paper: the bed under the window rather than against the long wall. But the clearances were better, I could add an extra space for a custom sofa, and the zone beside the wardrobe finally had room to function.
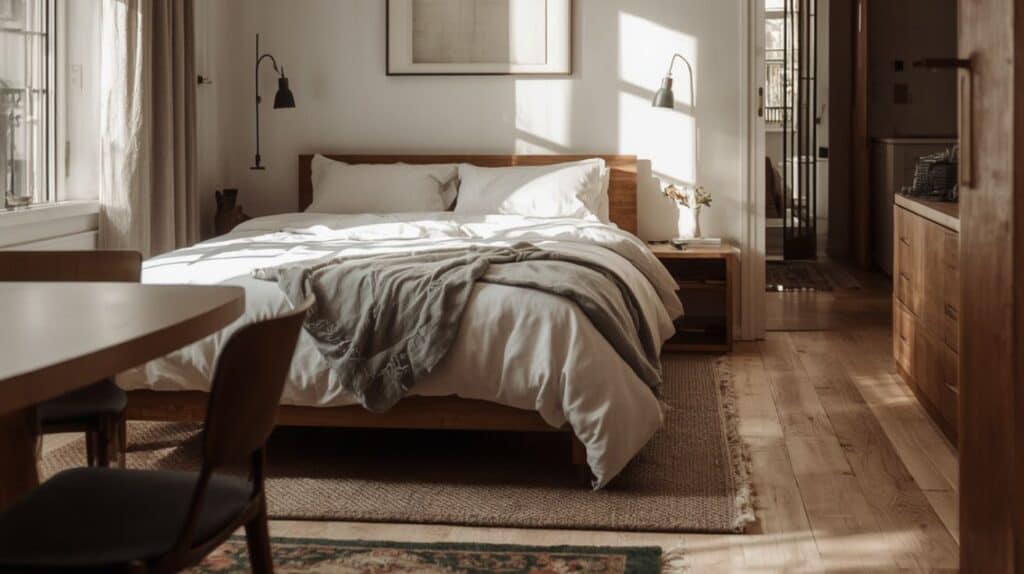
Bedroom Furniture Design: What Is In The Bedroom?
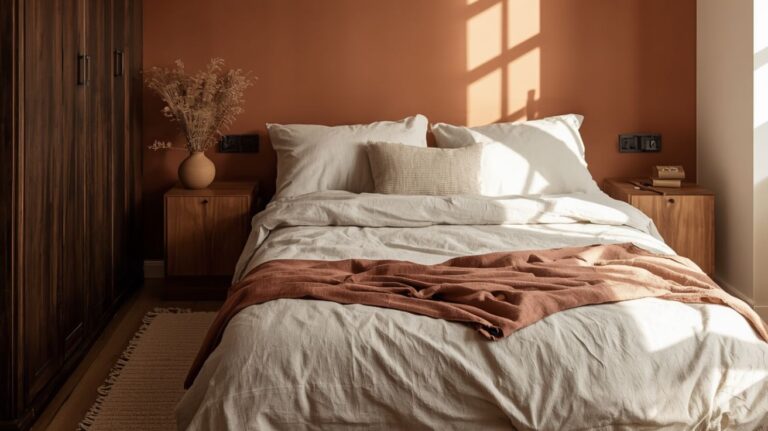
The starting point for any bedroom furniture design is the bed — not because it’s the most interesting piece, but because everything else is arranged in relation to it.
The bed position determines where natural light falls when you’re in it, how much clearance you have on each side, how the wardrobe is accessed, and whether the view from the doorway reads as composed or cluttered. Getting the bed position right before placing anything else simplifies every subsequent decision.
The Bed Layout Test
The layout test I use: mark the bed footprint on the floor with tape in every configuration that physically fits, then walk through each one.
Don’t evaluate from above, looking at a drawing — stand beside the tape, open an imaginary wardrobe door, walk around the foot of the bed. What reads as workable clearance on a plan (60cm) often feels tight in person. The body understands the room better than the drawing does.
And don’t forget: each object has different height. It is possible it feels tight on paper, but in real space it is comfortable
The small bedroom ideas guide covers the layout decision process in full — including how to test bed positions against window, door, and storage placement simultaneously.
How Much Clearance Do You Actually Need?
The minimum functional clearance beside a bed is 60cm — enough to walk through without turning sideways.
The comfortable clearance is 75–80cm. At that dimension, you can make the bed, access the wardrobe, and move through the room without planning each step. Below 60cm, the bedroom stops functioning as a room and becomes a bed with a walking path.
If the room won’t give you 60cm on both sides of the bed, prioritize the side you sleep on — the other side can be against the wall if needed, particularly in a single-occupant room.
Bed Furniture Design — What to Choose
The bed frame is the most visible piece of bedroom furniture design and the one that sets the visual register for everything else.
In a small room, the frame’s visual weight matters as much as its physical footprint. A platform bed with a low profile and no footboard opens the room visually. The eye can travel across the full floor rather than being blocked at the foot.
A frame with a high headboard and footboard in a heavy material creates a room within a room, which works in a large bedroom but can feel compressed in a small one. However, having only a headboard is a great idea, moreover in a studio apartment, as it creates a defined zone for sleeping. You can read more about accent walls and headboard choices in this article.
Bed Frame Height
Bed frame height affects both the room proportions and how under-bed storage functions.
A low bed (mattress top at 45–50cm) makes the ceiling read higher and gives the room a more horizontal, calm quality. A higher bed (60–65cm) provides more under-bed storage volume and is easier to get in and out of, which matters for older adults or anyone with mobility considerations.
For under-bed storage to function, the clearance “under the bed” needs to be at least 25cm — enough to slide a flat drawer unit through. Anything less and the space isn’t genuinely usable. Don’t forget, you will need at least 70 cm space next to the bed to use the drawers.
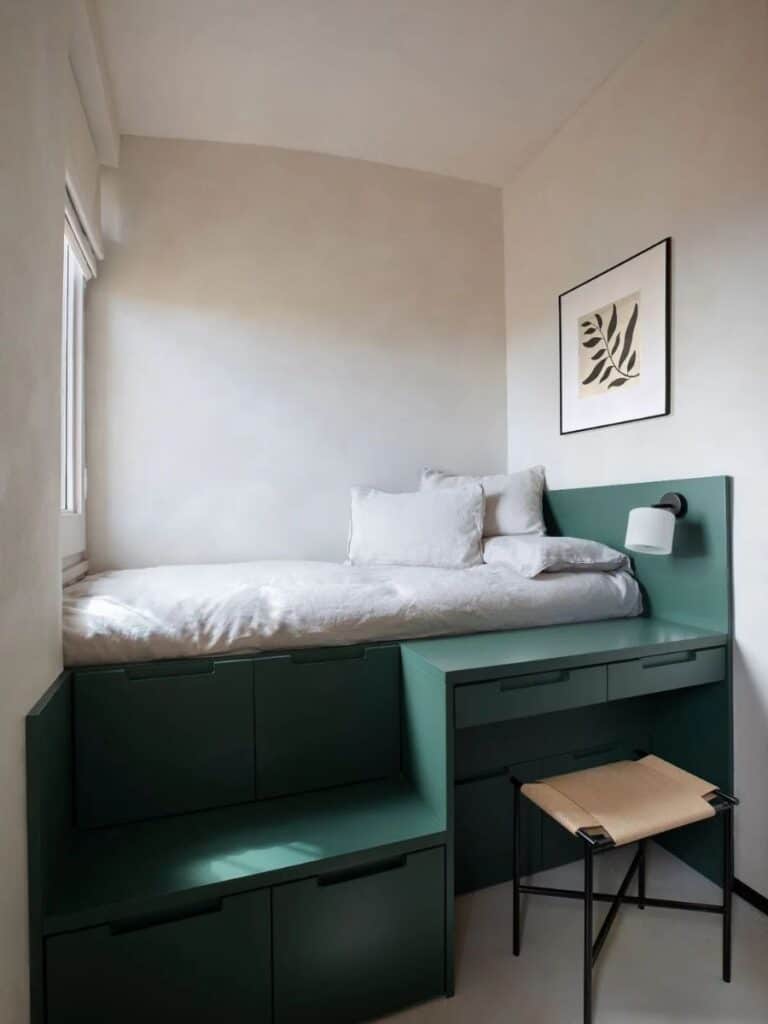
If the storage space is very limited, or you prefer some extravagance, a very high bed solves both. Most of the time it is unique object made for the room, and can solve storage for the whole apartment. In studios, it works as perfect zoning.
Upholstered vs Frame Beds
An upholstered bed absorbs sound slightly and reads warmer in a room than a wooden or metal frame.
A wooden or metal frame with a separate headboard panel keeps the two elements independent — the frame can last a decade, the headboard can change when the room does.
Bedside Tables & The Case for Removing Them
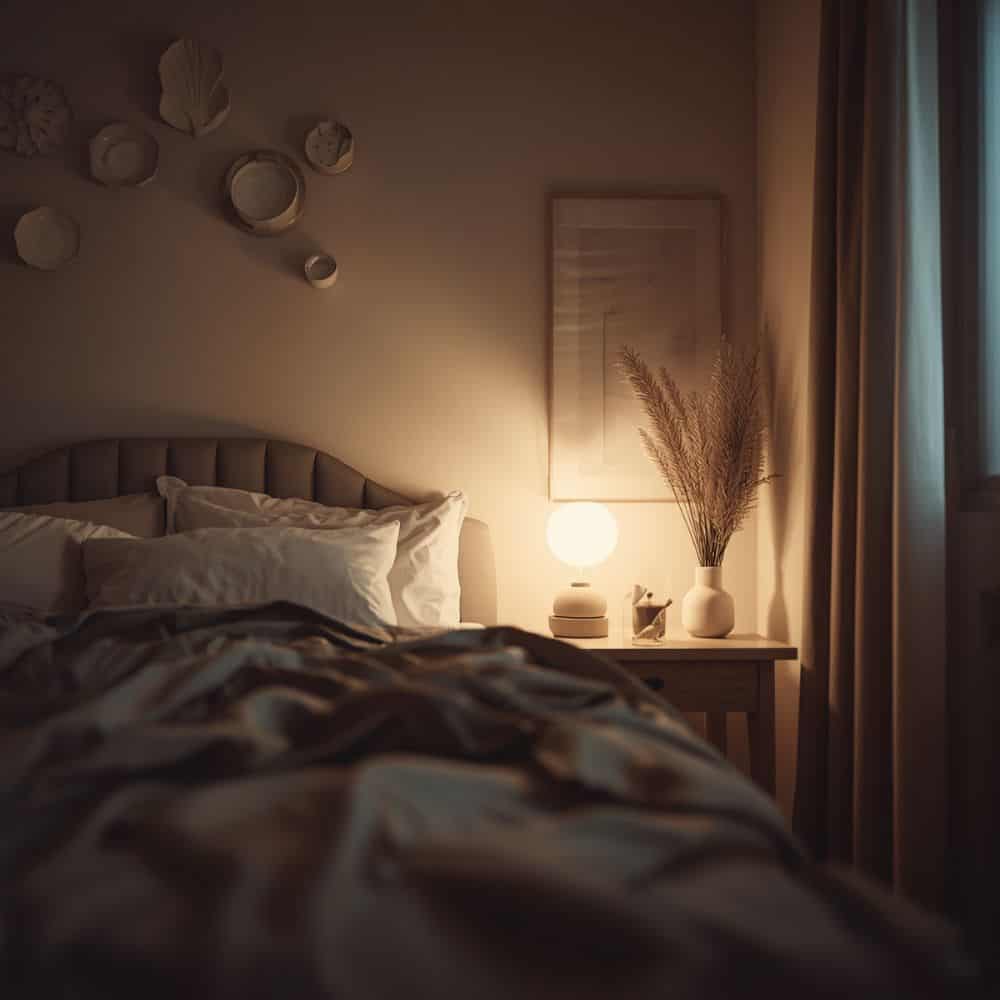
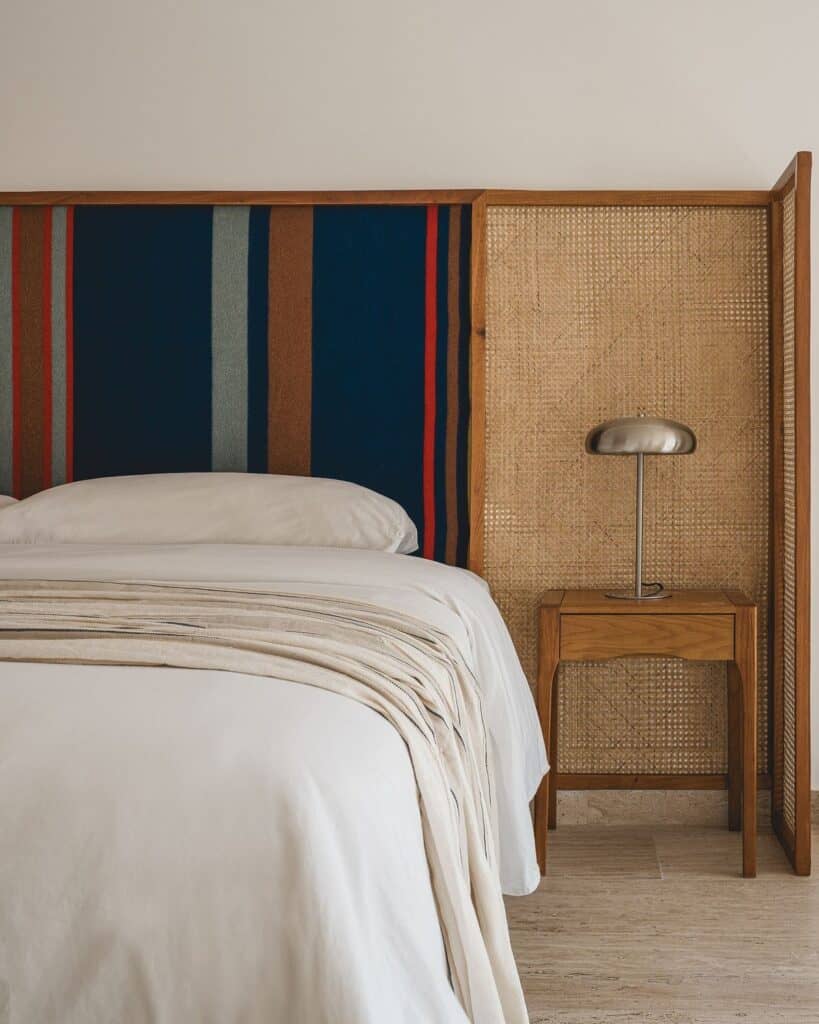
The bedside table or nightstand decision is the one I found easiest to overthink — and eventually easiest to resolve.
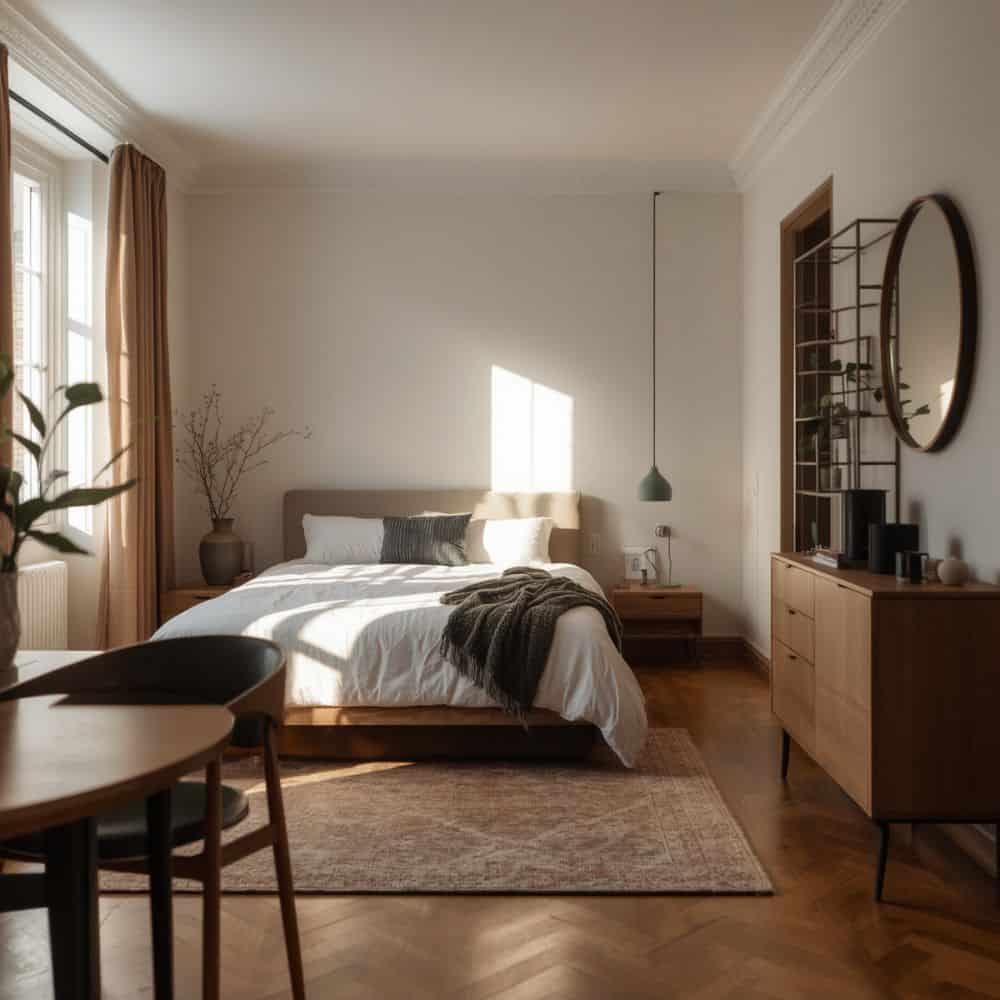
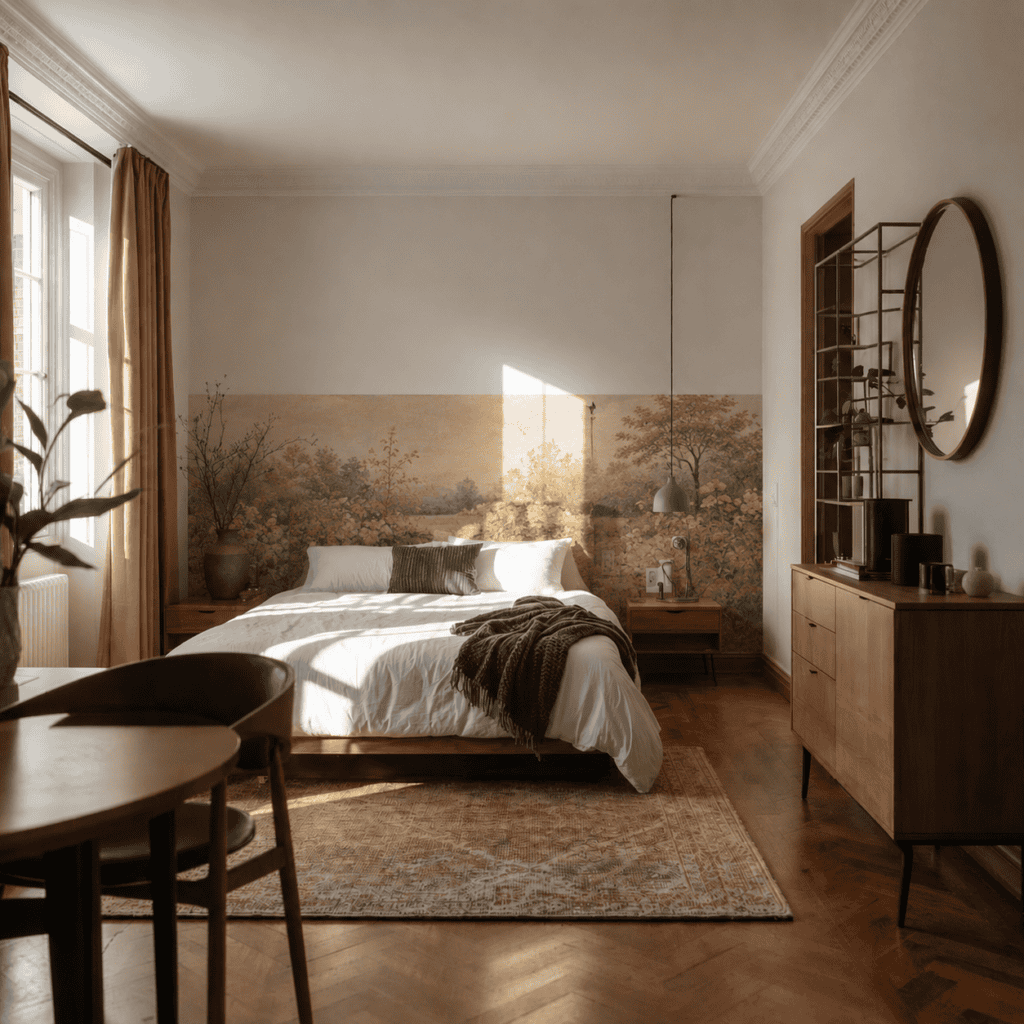
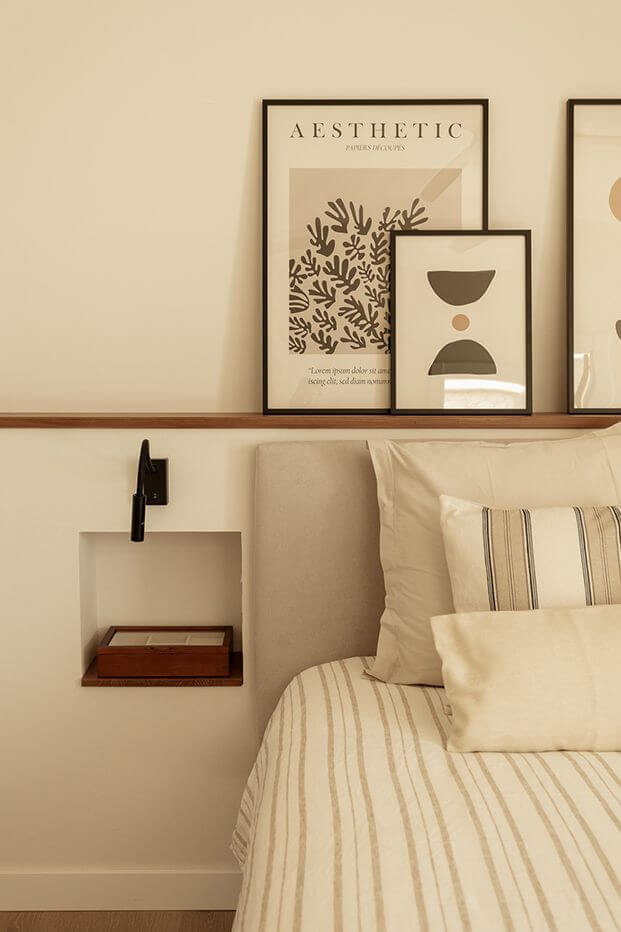
I removed the bedside table from the studio entirely. In its place: a built-in niche at the right height for the switches, a glass of water, or the phone. No furniture. No floor footprint. Yes, it was a loss of 20 cm along the wall, that we win back as a niche and a long shelf along the wall. Which changed how the whole side of the room functioned.
That’s an extreme version — but it illustrates a principle. The bedside table is often specified by default, as if it’s a given. It isn’t. The question is what you actually need accessible from bed: a lamp, a phone, a glass of water, maybe some cosmetics or something to read. That’s usually a shelf or a niche, not a table.
Wall-Mounted Bedside Options
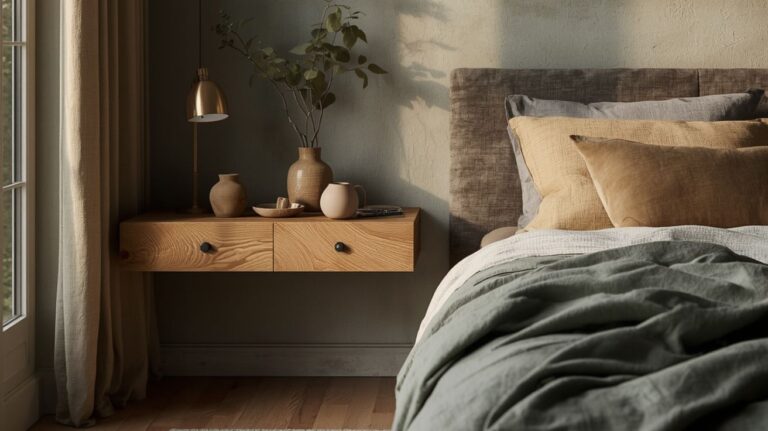
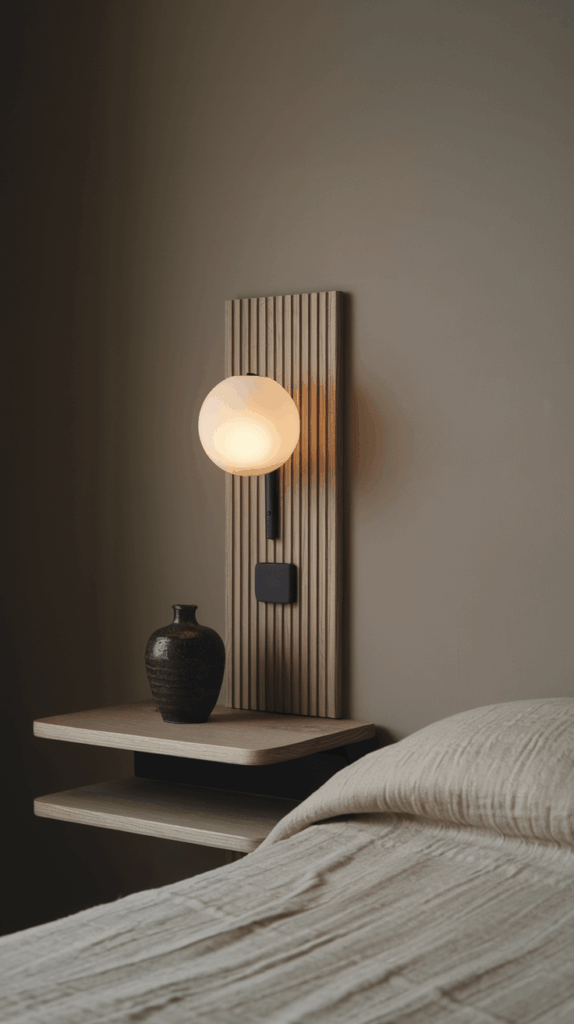
A wall-mounted shelf at bedside height (typically 55–60cm from the floor, or slightly above mattress height) is the most space-efficient modern bedside table alternative.
It holds the same objects as a bedside table surface, costs less, and frees the floor area entirely. The lamp can be wall-mounted above it on a swing-arm fitting — which also keeps the cord contained. The minimalist bedside table guide covers both surface and shelf options for keeping the zone functional without floor furniture.
For a built-in solution — recessing a niche directly into the wall beside the bed — the DIY wall niche guide documents the full process from framing to finish.
Freestanding Bedside Tables — When They Work
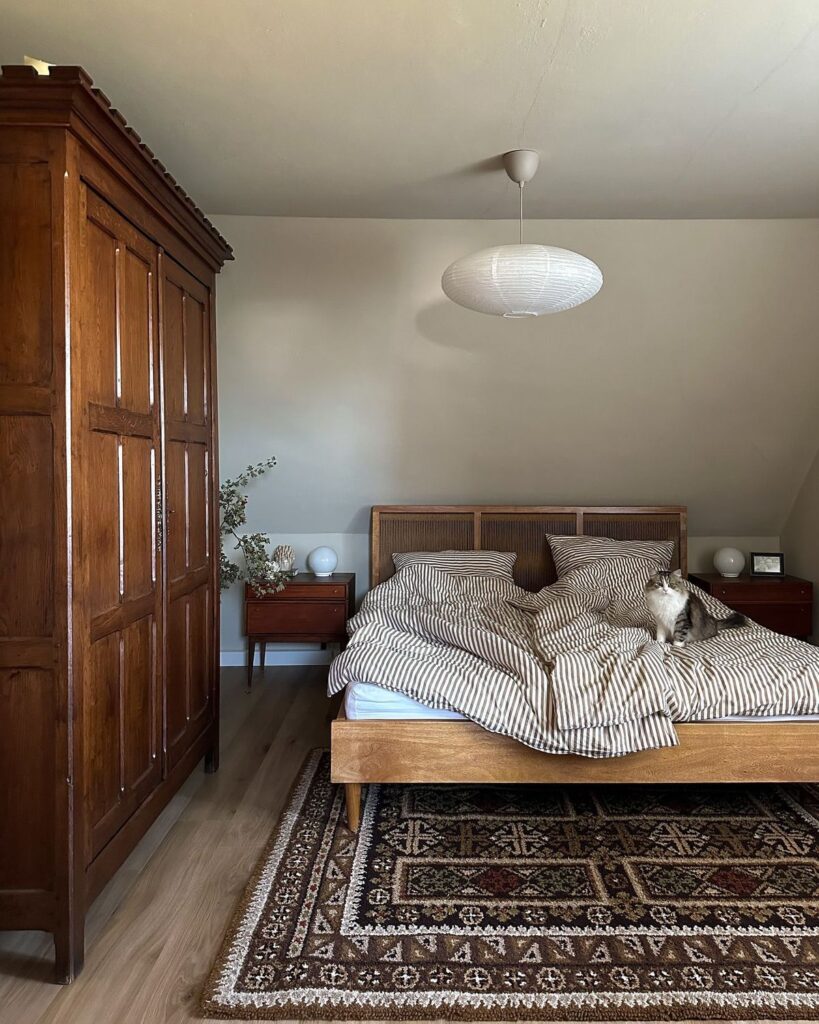
A freestanding bedside table earns its place when it provides storage a shelf can’t — a drawer for things you want accessible but not visible. The right proportion is a surface level with the mattress top, or just above. Slim-legged options keep the floor visible beneath and make the room read lighter.
Vanity Ideas for Bedroom & Does It Earn Its Place?
The vanity table is the piece of bedroom furniture design I’m most frequently asked about — and the one I give the most qualified answer on.
A vanity earns its place in a bedroom when there is a zone of at least 10–12 square meters dedicated to the dressing area, and when the vanity doesn’t borrow clearance from another function. In a room under 10 square meters, that zone rarely exists. In a room over 12 square meters, it usually does.
What Makes a Vanity Work
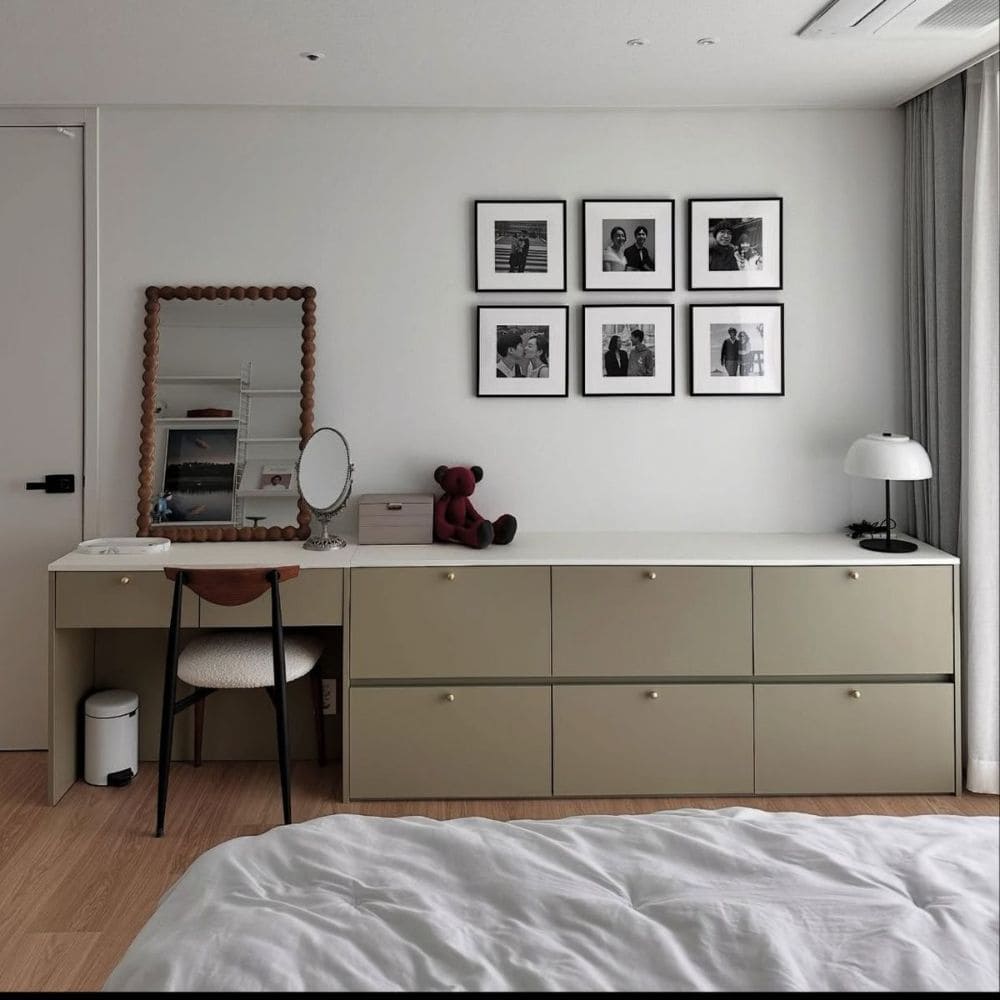
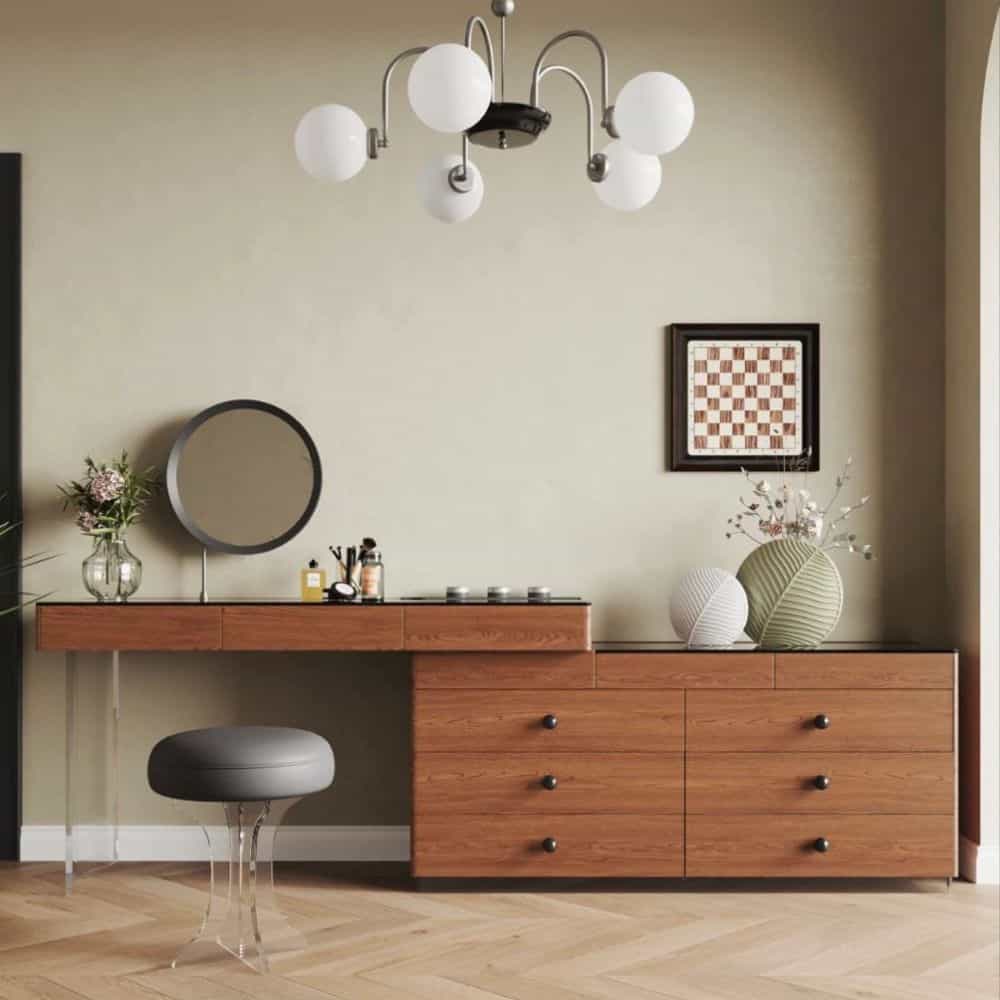
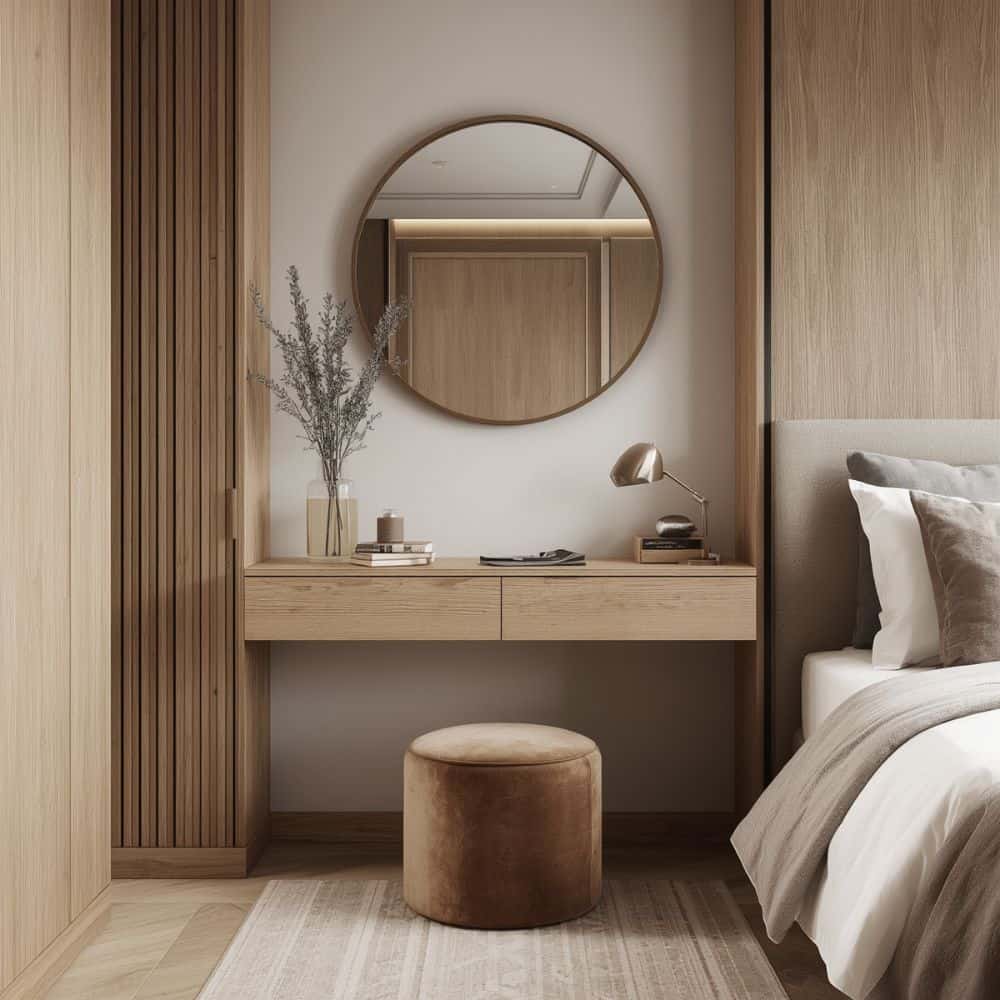
The version I specify is a slim, leg-based dressing table — no overhead storage, no integrated mirror — paired with a wall-mounted mirror.
Overhead storage on a vanity reads as a dressing station rather than a bedroom piece. An integrated mirror is fixed in size and angle. And most of the times, the vanities with integrated mirrors are beautiful objects on their own, and need more space to shine.
A wall mirror is independent of the table, adjustable in height, and reads as part of the wall treatment rather than a furniture appendage. The combination is visually lighter than a traditional vanity unit and takes up less wall space.
For vanity ideas bedroom that sit within a wider dressing zone, the wardrobe design guide covers how to position the wardrobe, dressing table, and mirror in the same wall zone so the functions are contiguous rather than scattered.
When to Skip the Vanity
If the bedroom doesn’t have a zone where a dressing table can sit without reducing clearance at the wardrobe, the bed, or the door — skip it.
A bathroom with a well-lit mirror is a more functional getting-ready station than a bedroom vanity placed as an afterthought. A wall-mounted mirror above a chest of drawers achieves the same morning function in less space.
Other Bedroom Furniture — How to Pick The Best Pieces
Every piece of furniture in a small bedroom should pass a simple test: does it do a job that nothing else in the room is doing?
The answer to that question removes most of the excess furniture that makes small bedrooms feel crowded.
The Chair That Is Almost Never for Sitting
The bedroom chair is the piece I see most often in design inspiration that performs visually worst in practice.
First of all: think about it for a second, what do you like in having a chair in your bedroom?
It is where you put your clothes or bed cover when not in use? Do you keep it clean and tidy? Is it used for sitting? Does it become the place the next day’s (or yesterday’s) clothes are laid? Is there any other object, that takes this same function?
If you have a bench or a dedicated space to store those things, you can let the chair go in a small bedroom. If you only have space for a chair – keep it.
Don’t worry too much about it – I love chairs in the bedroom too much, so I could not leave it in my own bedroom. It is just a perfectly designed object, and in the end we live in homes, not show rooms.
But if you prefer minimalism, I would leave the chair.

Antique and Vintage Furniture in a Modern Bedroom
One consistent element of my own bedroom design has been mixing antique pieces with newer ones.
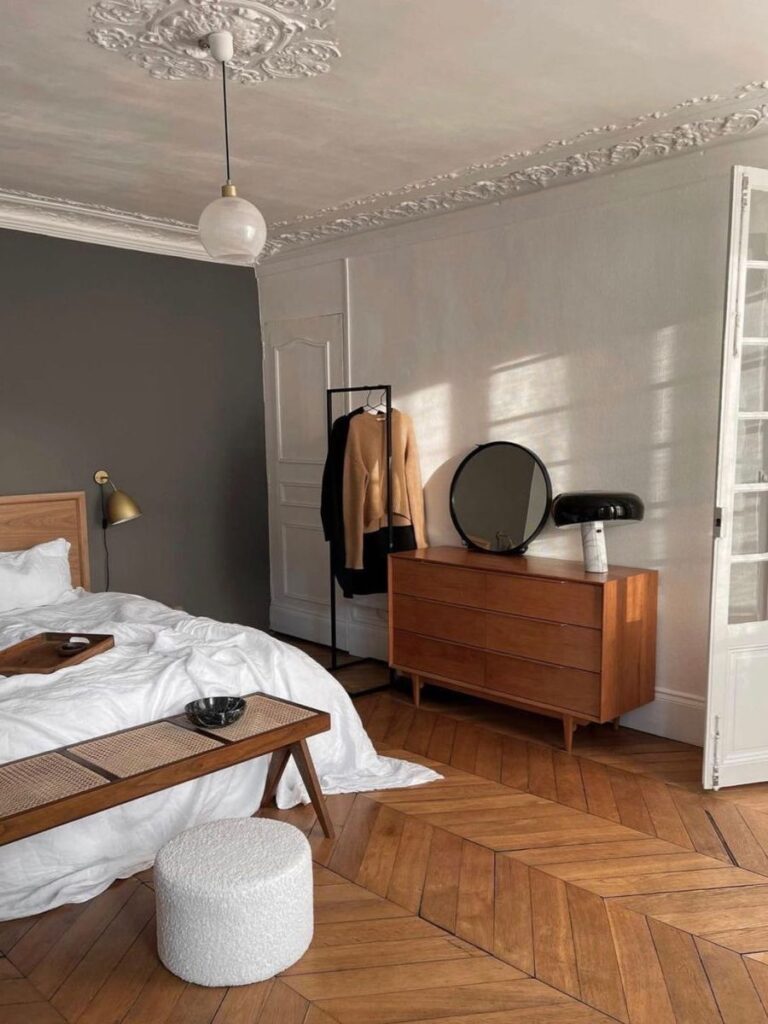
An old chest of drawers, a worn wooden stool, a lamp base found at an estate sale — each of these brings a material quality that new furniture rarely has at the same price point. The patina of age reads as depth in a room where everything else is considered and minimal.
For sourcing, local markets, estate sales, and Etsy vintage dealers consistently offer better value than antique shops at retail. The condition matters less than the proportion: a piece with good bones and a worn surface reads well in a minimal room.
The small apartment ideas guide covers how vintage and antique pieces interact with a modern room palette — including how material contrast (old wood, new linen, worn metal) creates the layered quality that most small rooms benefit from.
Storage Ottomans and Benches
A storage ottoman or a bench with storage function at the foot of the bed is the most efficient double-use piece in a bedroom. Storage volume plus occasional seating, at a height that doesn’t block the sightline from the door.
The right proportion for ottoman: 40–45cm high, 45–50cm deep. Higher reads as a step; shallower isn’t useful enough to justify the footprint.
Right proportion for benches: 40–45cm high, 45–50cm deep. Same length like the bed, or lightly shorter.
The Bedroom Furniture Audit
Before finalizing any bedroom furniture design, go through each piece with one question: what does this do that a wall-mounted element, a different existing piece, or simply empty floor couldn’t do better?
The pieces that can’t answer that clearly are the ones to remove.
The Audit Questions
- The bed: does the position give me the clearances I need and the light I want? If not, have I tried every other placement?
- The bedside: do I need a table, or would a wall-mounted shelf and a swing-arm lamp do the same job with less footprint?
- The wardrobe: is it using its full interior volume, or am I losing storage to empty space between rail height and ceiling?
- The vanity: do I use this consistently, or does it mostly hold things waiting to be put away properly?
- The chair: how do you use it, what is its role in the room?
- Other pieces: does each one do a job nothing else is doing?
For the full layout decision process — from floor plan to furniture position — the architectural principles for furniture in small spaces provides the decision framework that applies across every room type.
Final Thoughts
Good bedroom furniture design is less about choosing the right pieces and more about choosing the right number of pieces.
In a small bedroom, every item that earns its place does so by doing a job clearly — the bed provides the main zone, the storage contains what needs containing, the bedside handles the immediate-reach objects, and the floor stays as clear as the room’s function allows.
When each piece answers to that standard, the room tends to feel more spacious than its dimensions suggest — not because of any visual trick, but because there’s genuinely more room to be in it.
If you’re starting a bedroom from scratch, begin with the studio apartment layout guide for floor plan decisions, then the bedroom storage ideas guide for the zone-by-zone storage approach. The furniture decisions get easier when those two foundations are clear.
Frequently Asked Questions About Bedroom Furniture Design
What is the most important piece of bedroom furniture?
The bed — both because it’s the room’s primary function and because its position determines the layout of everything else. Get the bed position right before placing any other piece, including storage.
How do I arrange bedroom furniture in a small room?
Start by marking every possible bed position on the floor with tape and walking through each one. The right position is the one that gives the best clearances on the sides you use most, the best light from the window, and the most accessible route to the wardrobe and door. Then place everything else in relation to the bed.
Do I need a bedside table in a bedroom?
No. A wall-mounted shelf at mattress height with a swing-arm lamp above it does the same job with less floor footprint. In a small bedroom, recovering the floor area beside the bed is often worth more than the storage a bedside table provides.
Is a vanity table necessary in a bedroom?
Only if the room has a zone of at least 10–12 square meters available for a dressing area, and if the vanity doesn’t reduce clearance elsewhere. In a room under 10 square meters, a wall-mounted mirror above a chest of drawers handles the same morning function more efficiently.
What bedroom furniture is worth spending more on?
The bed frame and the mattress — both in terms of quality of sleep and longevity. After that, a good wardrobe with a well-designed interior. Everything else can be found second-hand, vintage, or at mid-range cost without significantly affecting the room’s function or appearance.
How do I make a small bedroom look bigger with furniture?
Use fewer pieces with lighter visual weight — slim legs instead of solid bases, wall-mounted elements instead of floor-standing ones, a low bed frame instead of a high one. The perception of space in a small room is directly related to how much floor is visible. More visible floor equals a more spacious-feeling room.
Should bedroom furniture match?
Matching sets are not necessary and often make a room look more furnished than designed. A cohesive room needs pieces that share a tonal or material register — warm wood tones, neutral upholstery, similar metal finishes — not identical products from the same collection. Mixing an antique piece with a newer one, when the proportions are right, creates more depth than a matched set at any price point.
What should I remove from my bedroom to make it feel bigger?
Start with the chair — it’s the piece most consistently used as a dumping surface rather than seating. Then assess the bedside table: can a wall-mounted shelf do the same job? Then the top of the wardrobe, if it’s being used as overflow storage. A bedroom that functions on less furniture than you expect it to will almost always feel larger than one that’s fully furnished.